513 Correa Way, Caldwell, ID 83605
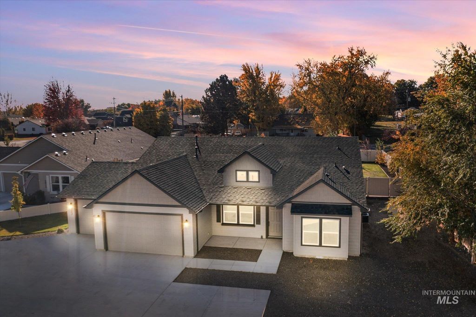
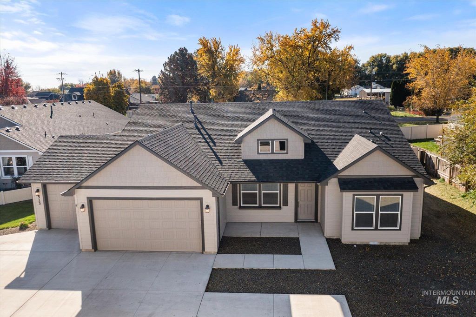
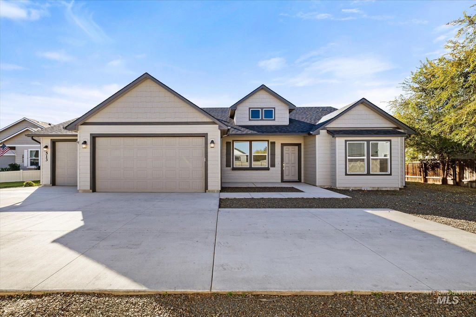
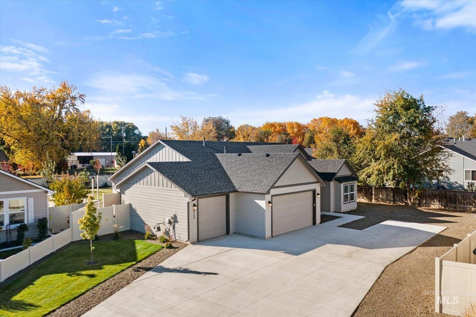
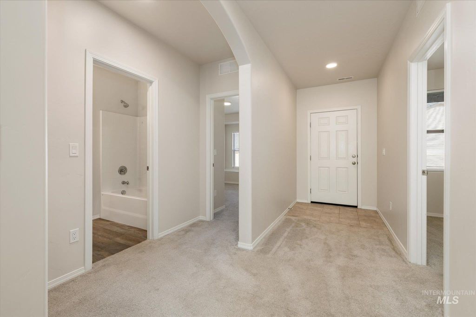
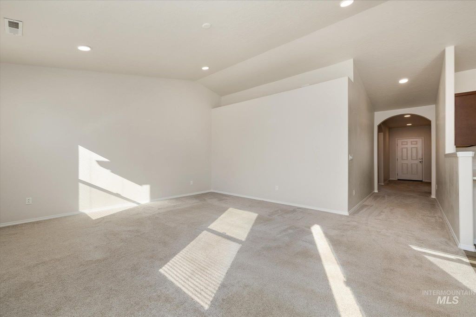
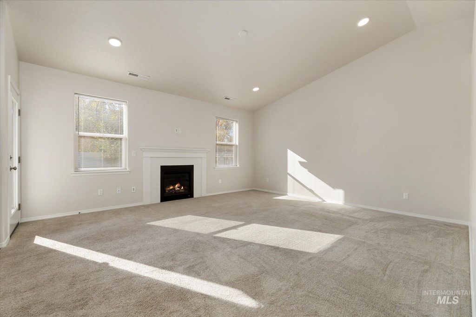
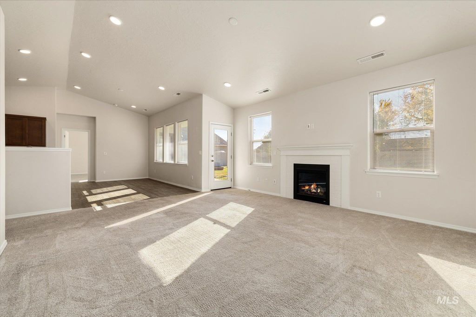
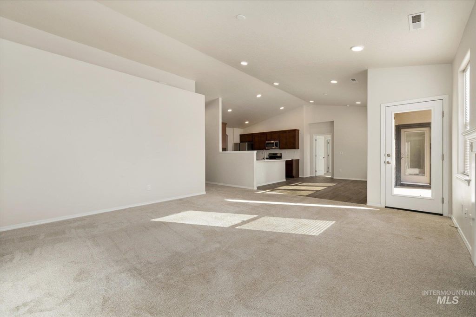
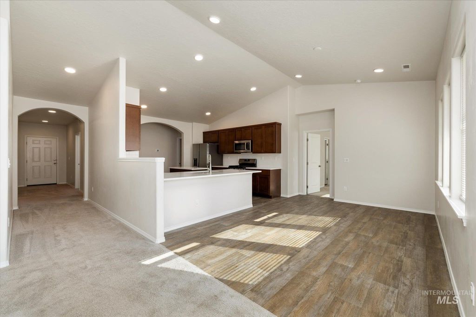
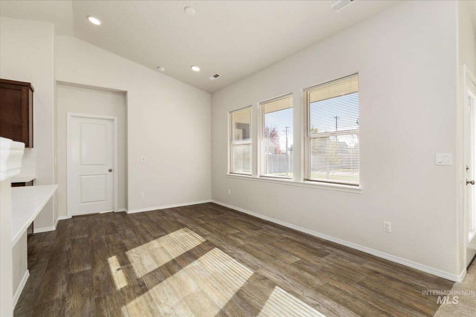
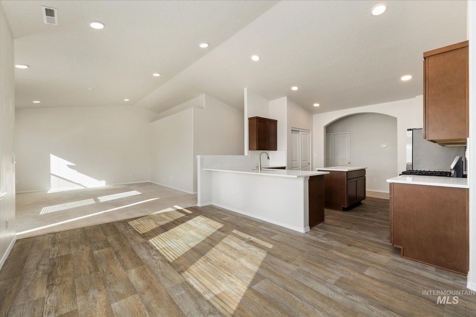
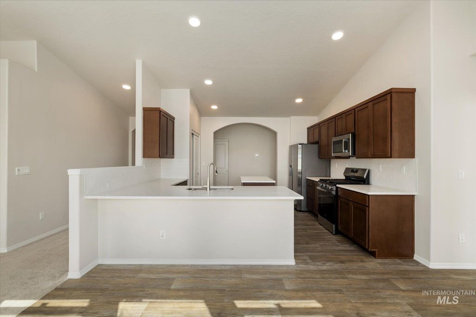
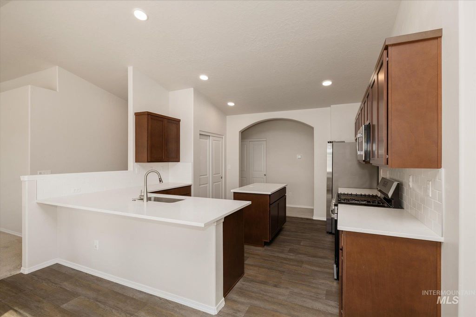
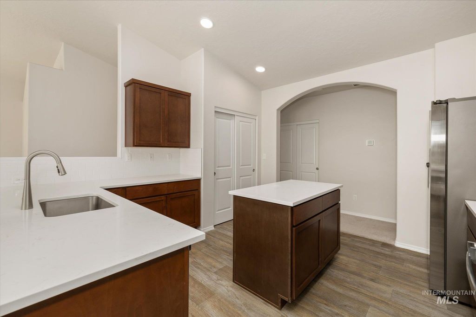
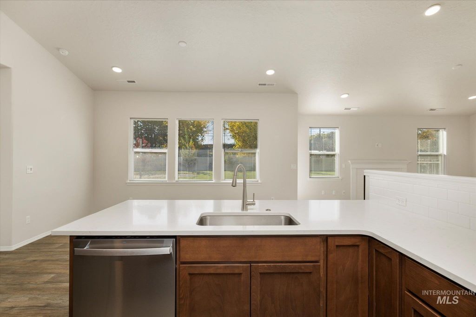
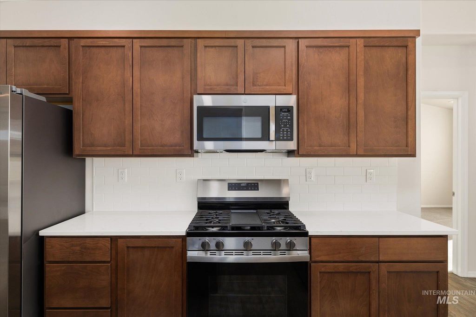
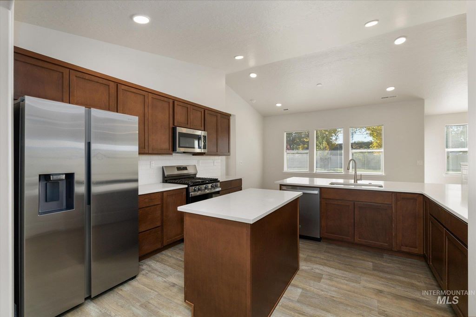
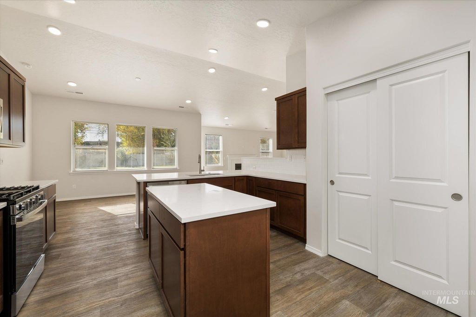
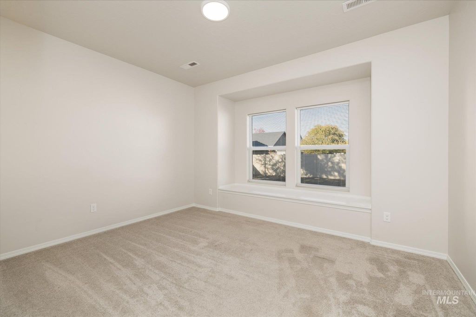
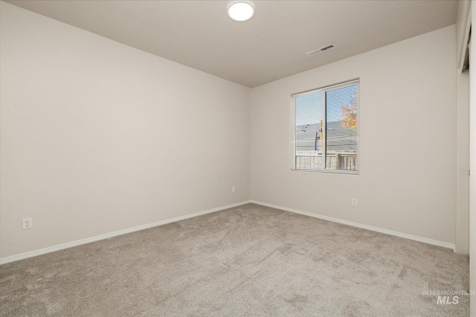
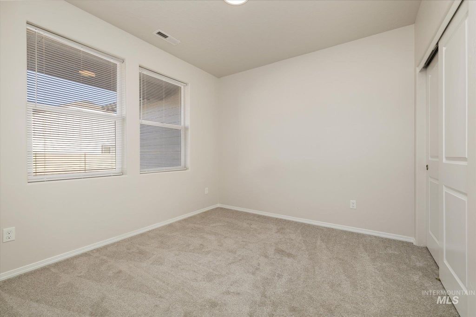
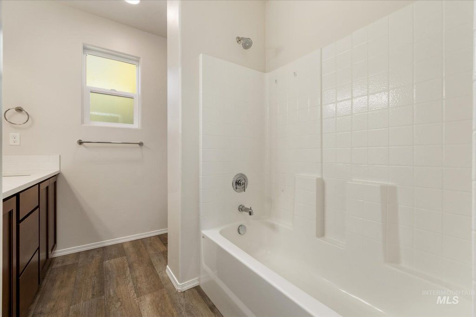
A little breathing room, a spa-inspired primary suite, and a backyard built for BBQ season—this Caldwell home brings together the space and features that make everyday living feel special. Offering 2,046 square feet, 4 bedrooms, 2 bathrooms, and a desirable split-bedroom floor plan, there’s room to spread out while still enjoying a welcoming place to gather. The kitchen features quartz countertops, stainless steel appliances, a gas range, and a breakfast bar overlooking the great room, creating a natural hub for daily life and entertaining. Vinyl flooring and plush carpeting add comfort throughout. Unwind in the spacious primary suite, complete with an ensuite bath featuring a walk-in shower and separate soaking tub. Outside, the fully fenced backyard offers a patio with a gas line for your BBQ grill and a built-in firepit, ready for weekend cookouts and relaxed evenings outdoors. The large lot provides plenty of room for RV parking. The three-car garage is 24ft deep with 8ft tall doors and 220V power, adding extra room for vehicles, projects, and storage. With a functional layout and inviting spaces inside and out, this home is ready to welcome you!
Interior features
- Utilities Sewer Connected
- Air conditioning Central Air
- Fence Full, Vinyl
- Lot dimension 0.36 Acres
- Lot description 10000 SF - .49 AC, Irrigation Available, Sidewalks, Auto Sprinkler System
Exterior features
- Fence Full, Vinyl
- Lot dimension 0.36 Acres
- Lot description 10000 SF - .49 AC, Irrigation Available, Sidewalks, Auto Sprinkler System
- Roofing materials Composition
Interested in This Property?
Ask Kristen for details, a showing, or guidance on the next step.