5705 Davies Drive, Bismarck, ND 58503
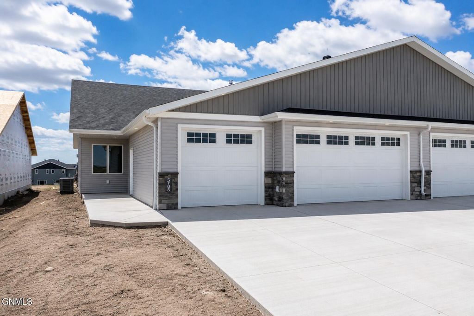
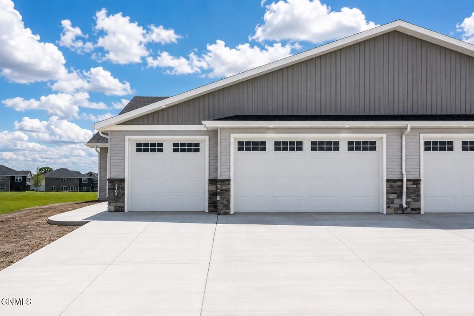
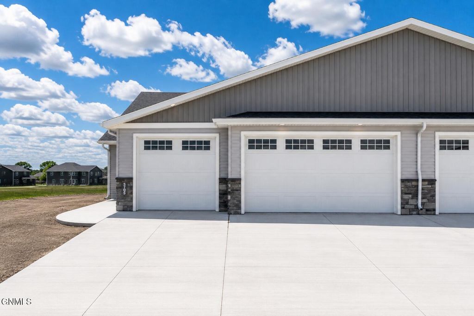
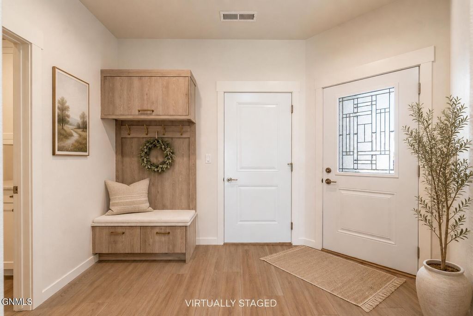
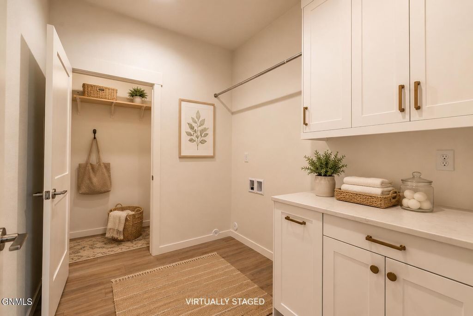
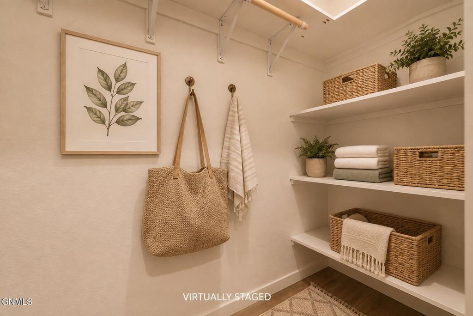
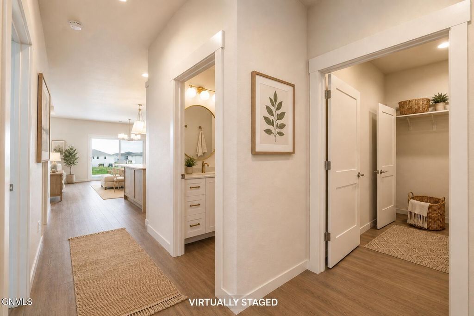
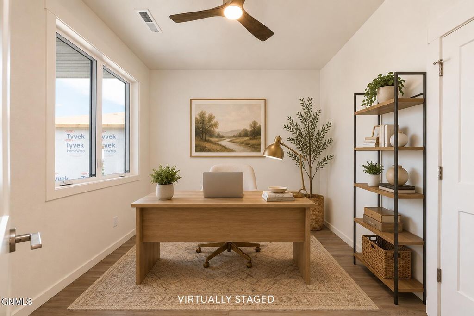
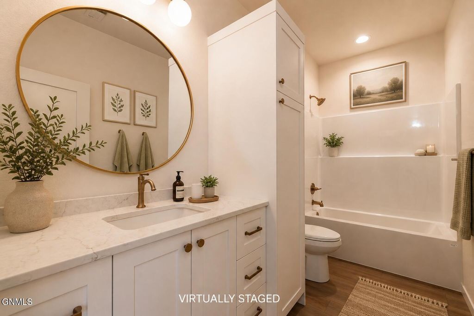
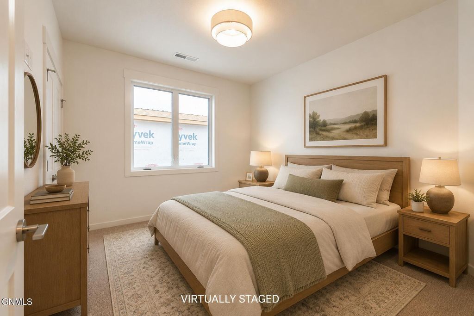
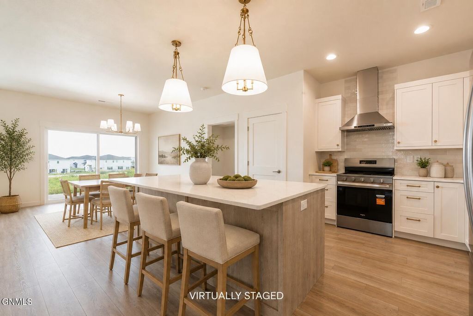
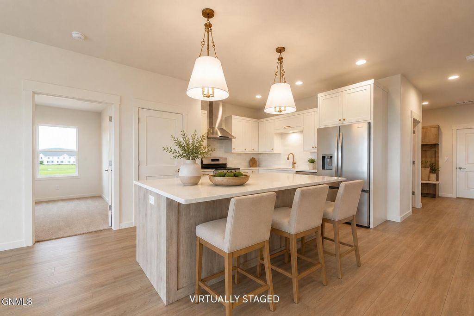
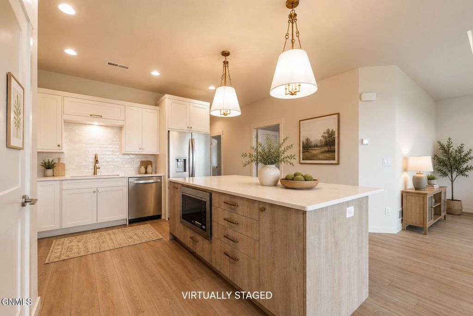
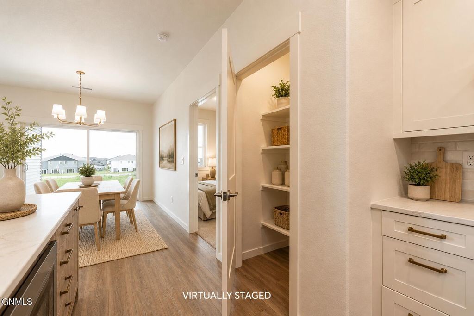
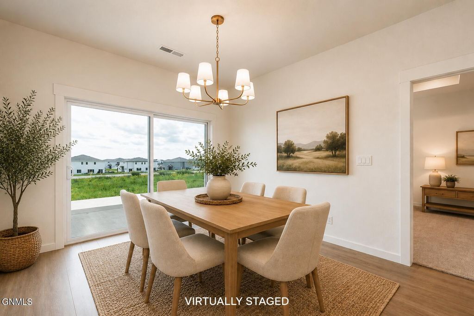
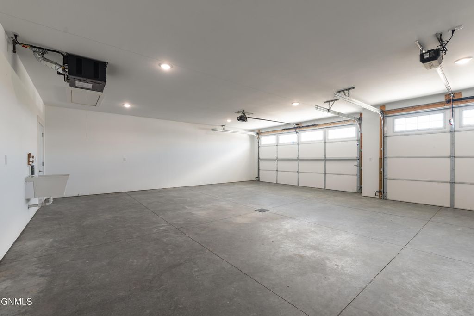
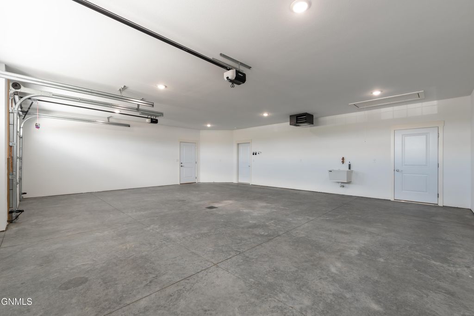
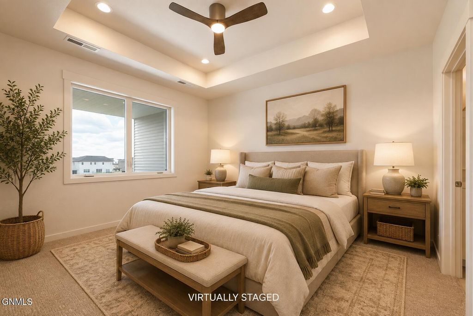
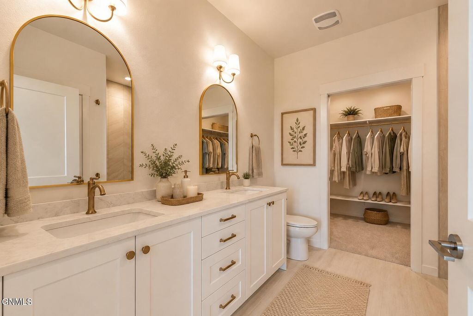
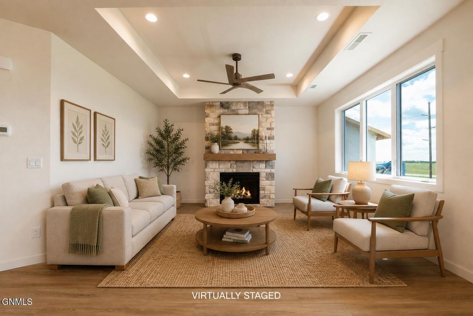
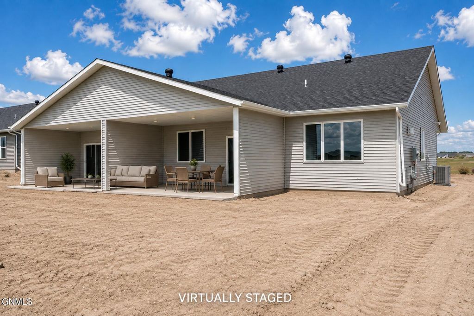
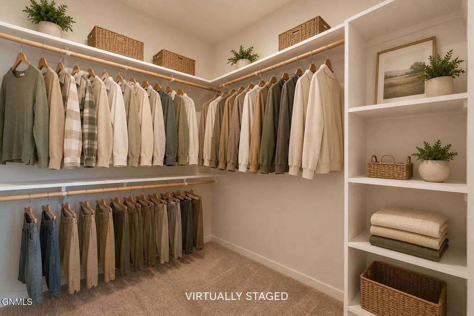
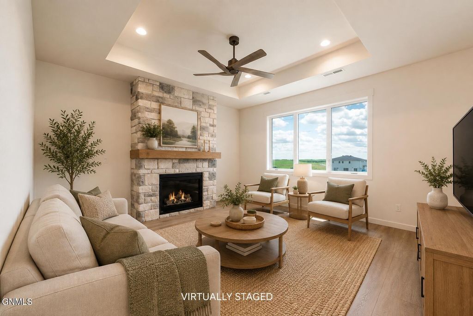
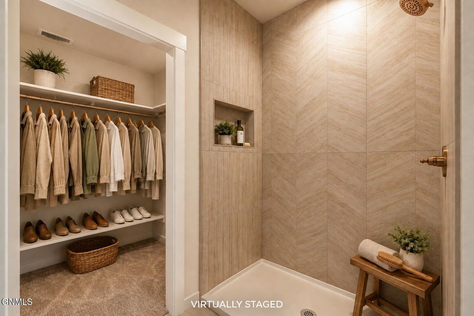
This beautifully finished patio twin home offers the perfect mix of modern design, comfort, and functional living. With 3 bedrooms, 2 bathrooms, and a thoughtfully designed open layout, every space in this home was created with both style and everyday convenience in mind. As you step inside, you're welcomed by a practical drop zone featuring a built-in bench and hooks, perfect for keeping coats, shoes, and bags organized. Nearby, the spacious laundry room includes custom cabinetry along with a finished storage closet, providing even more space to keep everything neatly organized. The kitchen is truly the centerpiece of the home, featuring quartz countertops, a full tile backsplash, beautiful island pendant lighting, stainless steel appliances, under-cabinet lighting, and a large walk-in pantry. The open-concept design flows effortlessly into the dining and living spaces, making it ideal for entertaining or simply enjoying day-to-day living. The dining area is highlighted by a statement light fixture and sliding patio doors leading to a covered outdoor patio, creating an easy indoor-outdoor connection. In the living room, a gas fireplace with stone accents and a stained wood mantel adds warmth and character, while the boxed ceiling detail enhances the overall design. The private primary suite offers a relaxing retreat with a tray ceiling, spacious walk-in closet, and a beautifully designed en suite featuring dual sinks, a stunning tiled walk-in shower, and heated tile floors for added comfort and luxury. Additional highlights include a fully finished and heated 3-stall garage complete with floor drains, a utility sink, and convenient attic storage space. This home combines quality finishes, thoughtful design, and low-maintenance living in one beautiful package. Schedule your private showing today!
Interior features
- Air conditioning Central Air
- Basement description None
- Fence None
- Lot dimension 0.1759 Acres
- Lot description Lot - Owned, Rectangular Lot
Exterior features
- Fence None
- Lot dimension 0.1759 Acres
- Lot description Lot - Owned, Rectangular Lot
- Foundation Slab
- Exterior Lighting, Rain Gutters
- Roofing materials Shingle
Interested in This Property?
Ask Kristen for details, a showing, or guidance on the next step.