4627 Silbernagel Drive, Bismarck, ND 58503
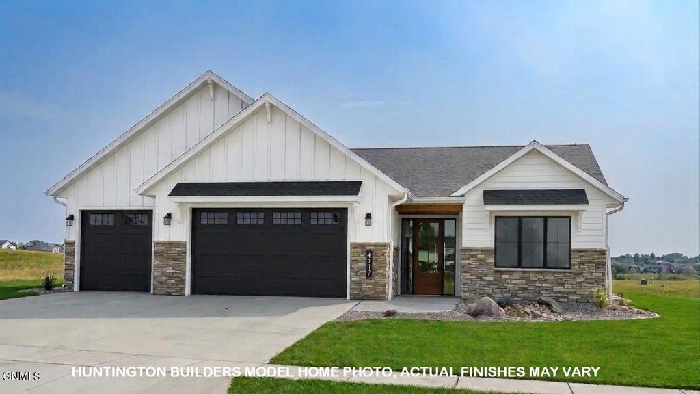
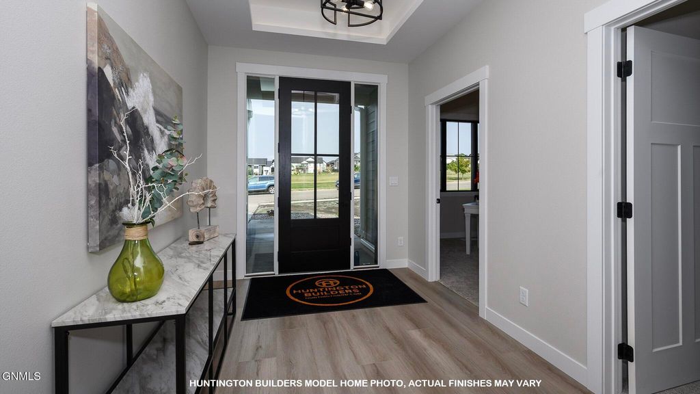
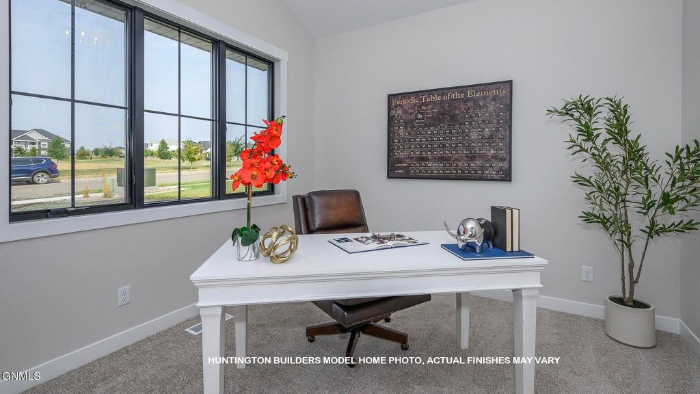
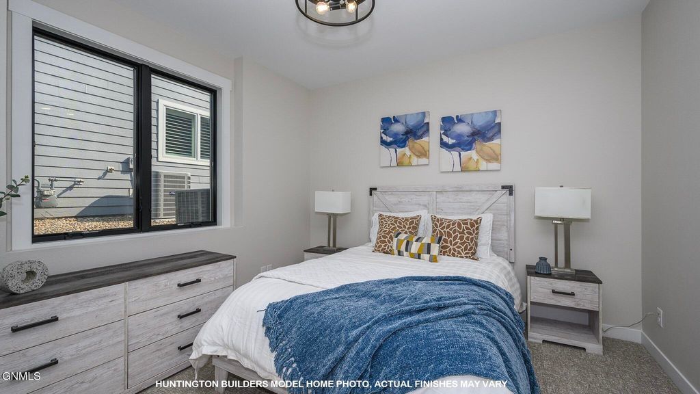
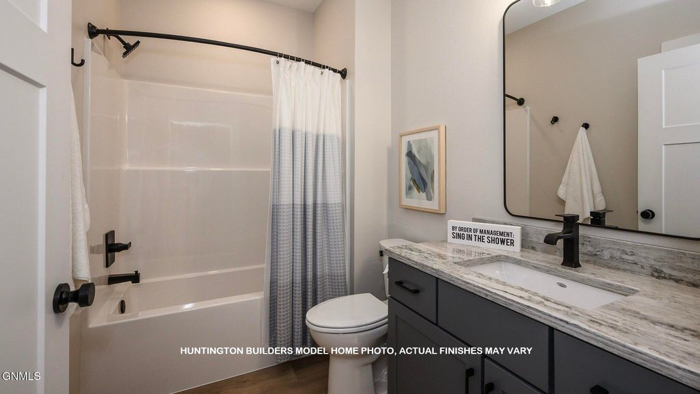
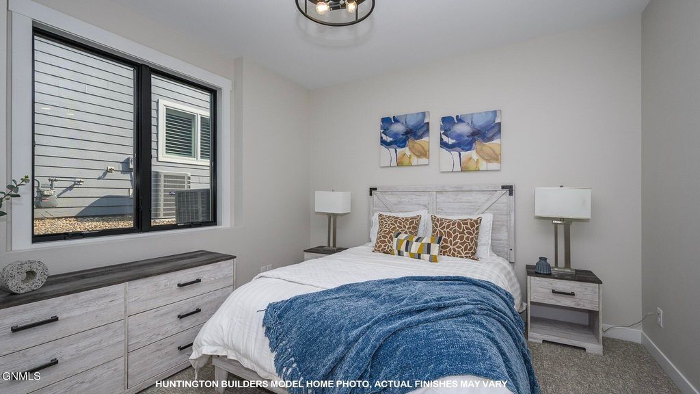
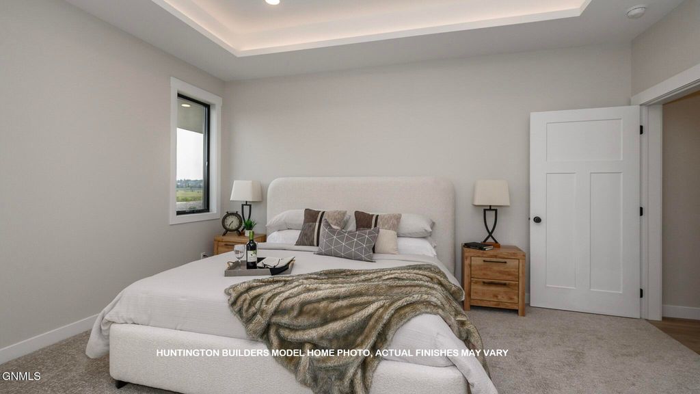
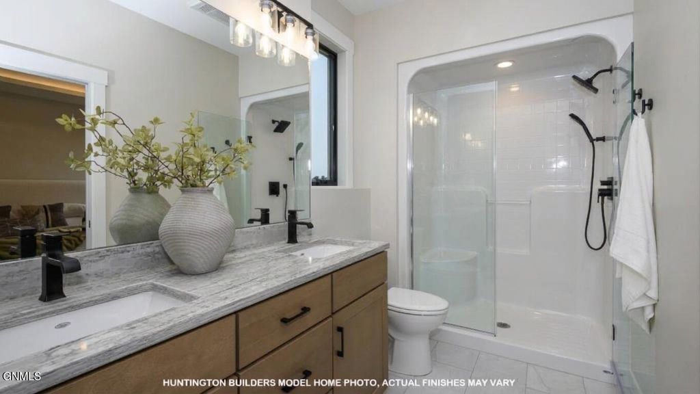
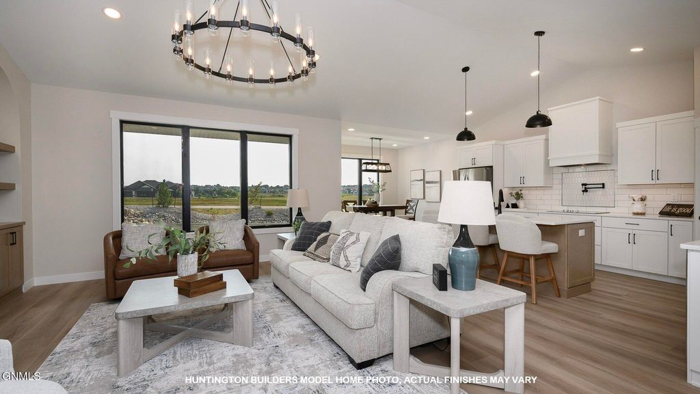
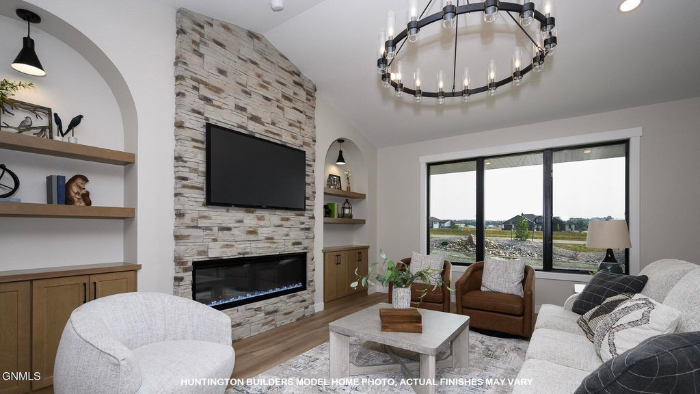
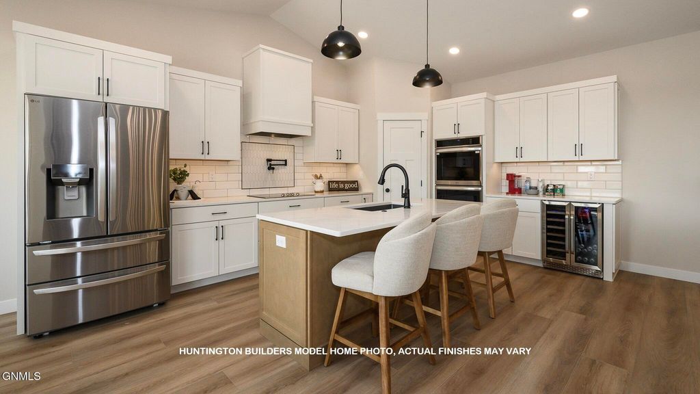
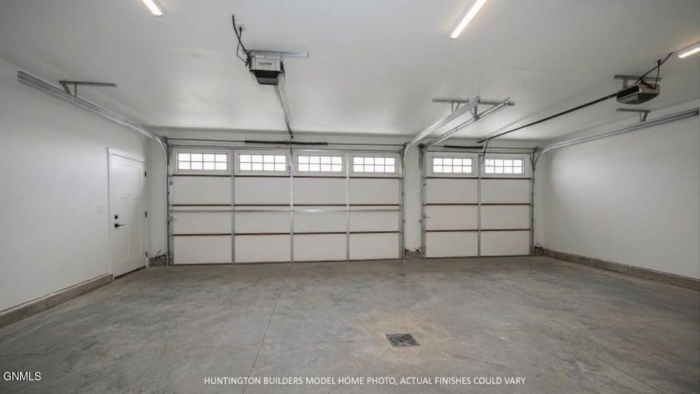
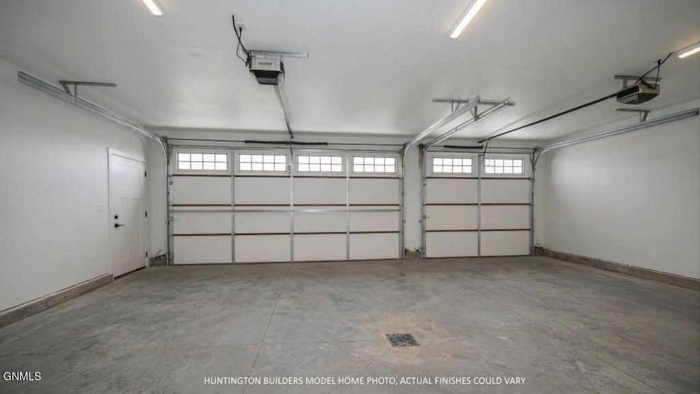
Huntington Builders presents this 1,680 square foot 1-level patio home situated on a private coulee in Silver Ranch addition. Customize this home's finishes, or have Huntington Builder's design team handle it. This unique, high craftsmanship home fosters a lifestyle of uncompromising seamless luxury living at its finest with many modern amenities: dimensional accent wall molding, chic light fixtures, high quality flooring, custom ceiling finishes, PLUS a 4+ car garage. The foyer, setting the stage for this impressive home, is finished with a shaker feature wall and capped by a tray ceiling with eye-catching light fixture. Down the hall, a great room showcases large windows and a soaring vaulted ceiling with an attractive stoned electric fireplace with modern floating shelves. An architecturally stunning kitchen provides stylish sophistication with your choice of cabinets, quartz counters and a custom-tiled backsplash. A perfectly engineered center island seamlessly blends form with function, offering more workspace, storage, and seating, and the walk-in pantry will store all your overflow cooking essentials. The dining area with natural light offers effortless transition to a covered concrete patio - the ideal extension for entertaining or simple everyday living. A guest bedroom, just off the foyer, is the perfect flex space and offers a dramatic geometric accent wall. This home also features another sizeable guest bedroom and a full guest bath. A calming, retreat-style primary suite blends design with beauty with gorgeous dual-sink vanity and under counter lighting, plus a shower, and an expansive walk-in closet with built-in shelving. A well-organized laundry room with cabinet and folding counter or utility sink is conveniently located near the bedrooms. The functional, organized mudroom offers more closet space. The oversized finished 4+ car heated garage is complete with water, and floor drains. This is a great opportunity! You can be the first to enjoy this incredible new home - contact a Realtor today to view it in person! Agent/Owner
Interior features
- Utilities Cable Available, Electricity Connected, Natural Gas Connected, Sewer Connected, Water Connected
- Air conditioning Central Air
- Basement description None
- Lot dimension 0.258 Acres
- Lot description Rectangular Lot
Exterior features
- Lot dimension 0.258 Acres
- Lot description Rectangular Lot
- Foundation Concrete Perimeter
- Exterior Lighting, Rain Gutters
- Roofing materials Asphalt
Interested in This Property?
Ask Kristen for details, a showing, or guidance on the next step.