1306 E Blackwood Ln, Spokane, WA 99223
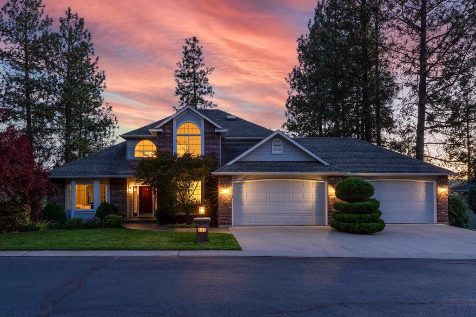
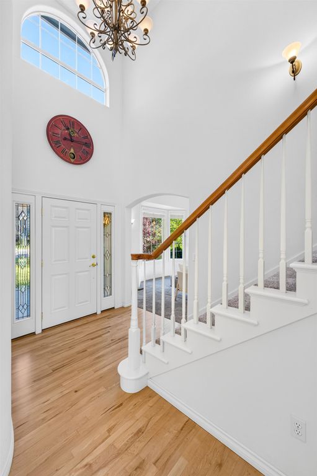
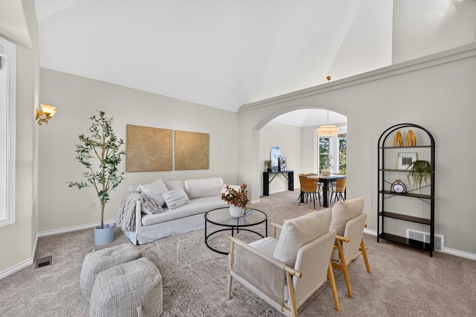
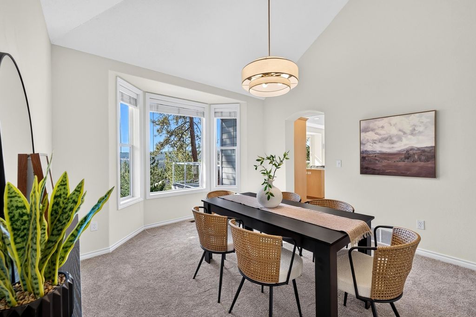
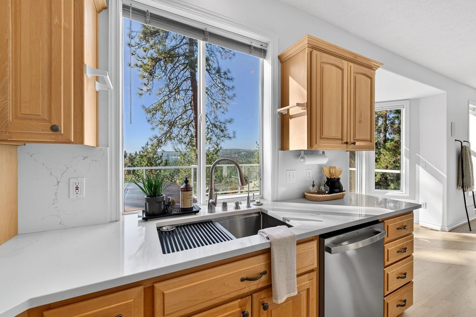
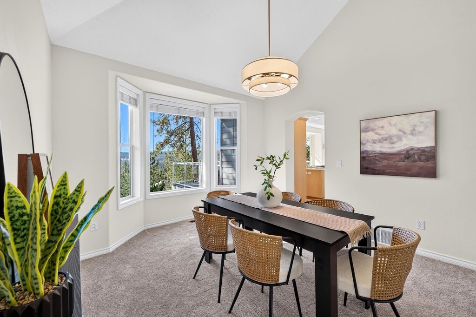
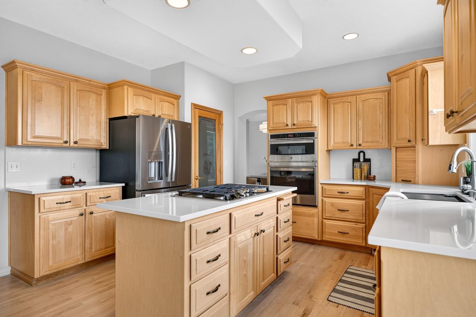
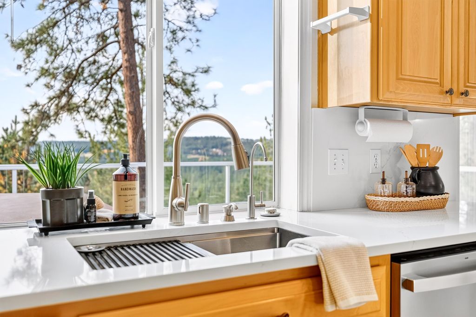
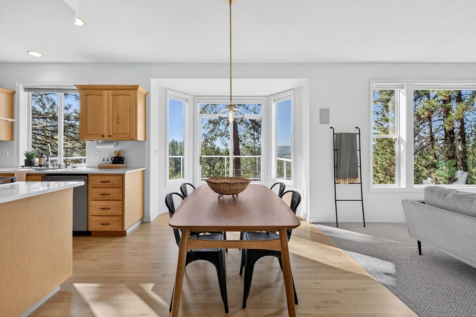
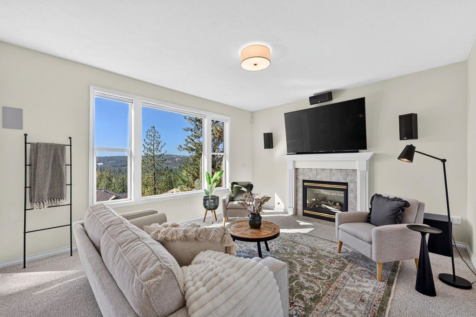
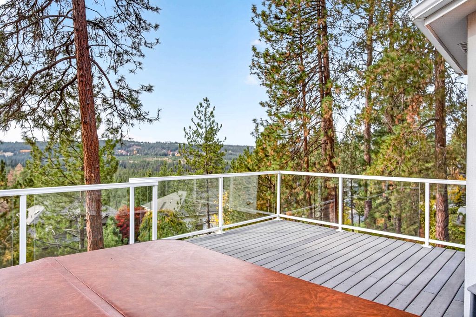
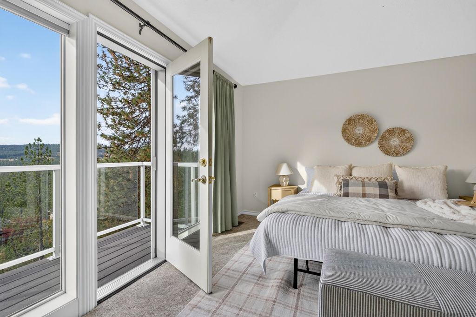
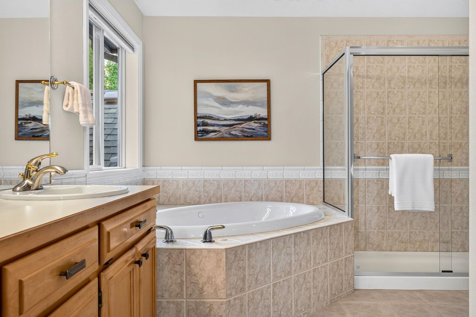
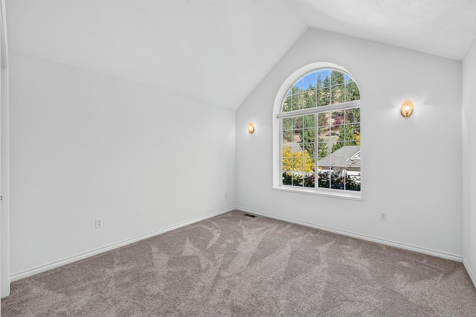
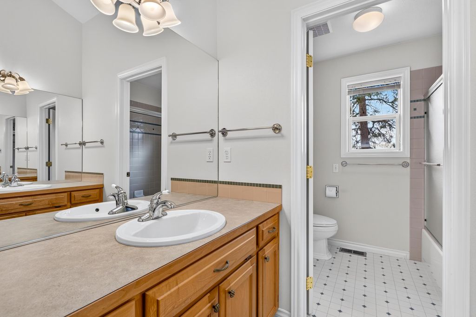
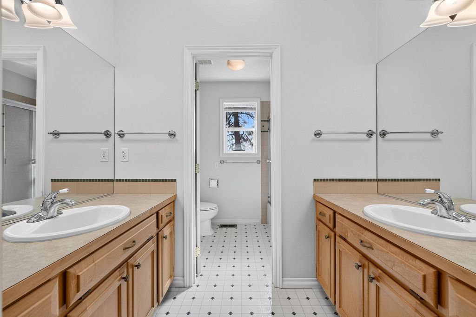
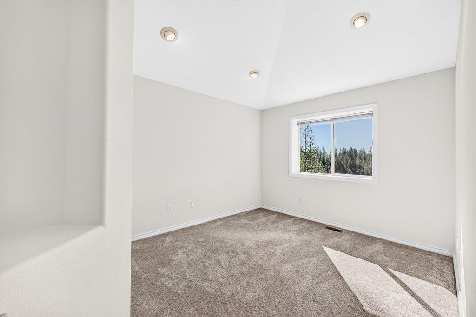
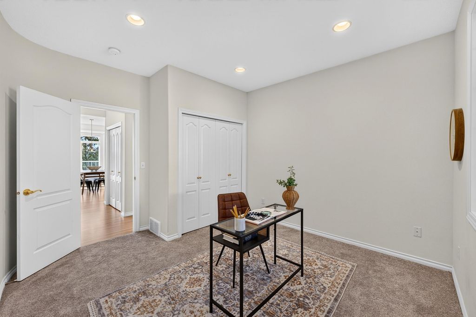
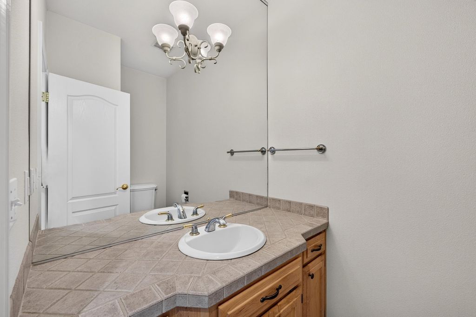
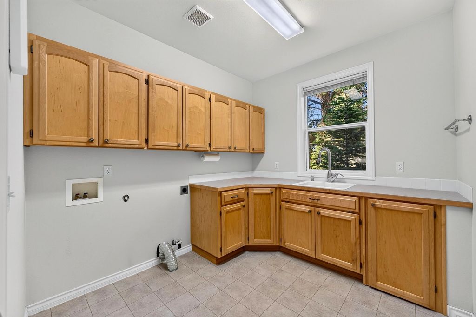
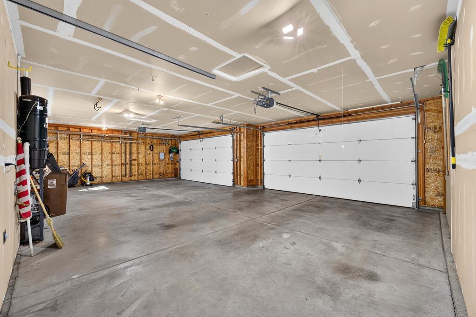
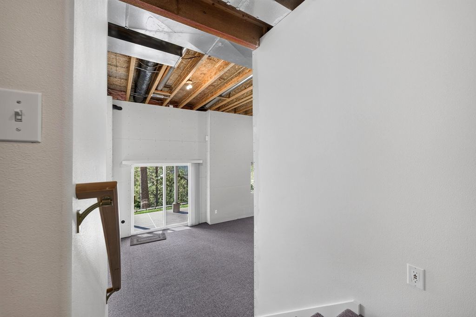
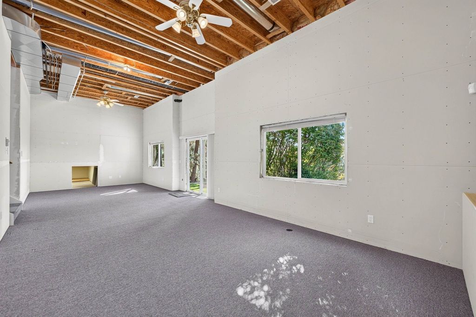
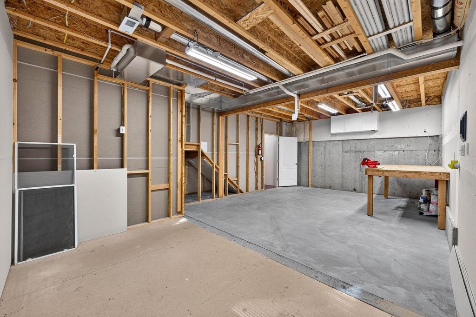
5.125% in year one, 6.125% in year two. The seller is offering the buyer an $18,000 credit, enough to buy the rate down for two years or to put toward closing costs. Rates assume a 7.125% 30-year fixed; buyer to qualify. Perched on the west rim, 350 feet above the Latah Valley, this home was built around its view. Inside, the ceiling climbs and light fills the foyer. The newly updated kitchen pairs quartz counters and backsplash with stainless appliances, a walk-in pantry and a large island. Main-floor office and laundry. Upstairs are three bedrooms, including a primary suite with a private view deck. The daylight walk-out lower level, with ceilings near 14 feet, is ready for a gym or theater room. A 26x15 room there could become two more bedrooms, and another is roughed in for a full bath: six bedrooms and 3.5 baths possible. Car enthusiasts will love the rare four-bay garage: every bay deep, none tandem, with gas. End the evening in the hot tub as the sun sets over the valley.
Interior features
- Utilities Cable Available
- Air conditioning Central Air
- Basement description Full, RI Bath, Rec/Family Area, Walk-Out Access, Workshop
- Lot dimension 0.4
- Lot description Views, Sprinkler - Automatic, Treed, Hillside, Plan Unit Dev, Surveyed
Exterior features
- View Mountain(s), Territorial
- Lot dimension 0.4
- Lot description Views, Sprinkler - Automatic, Treed, Hillside, Plan Unit Dev, Surveyed
- Exterior Spa/Hot Tub
- Roofing materials Composition
Interested in This Property?
Ask Kristen for details, a showing, or guidance on the next step.