111 Trail Blazer CT, Pinehurst, ID 83850
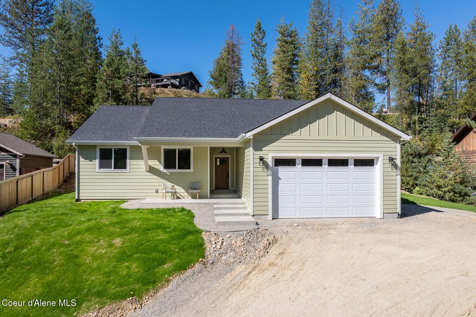
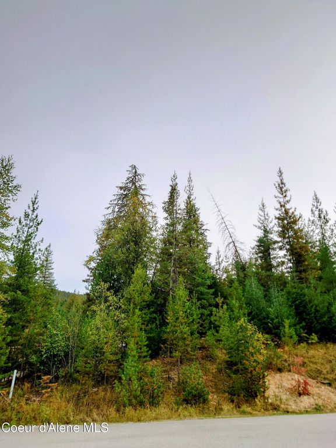
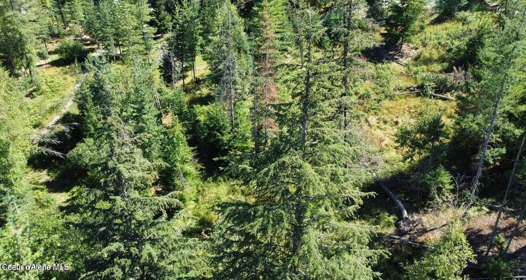
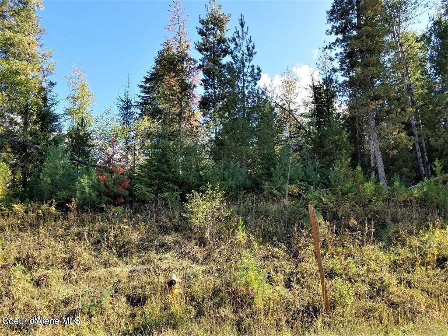
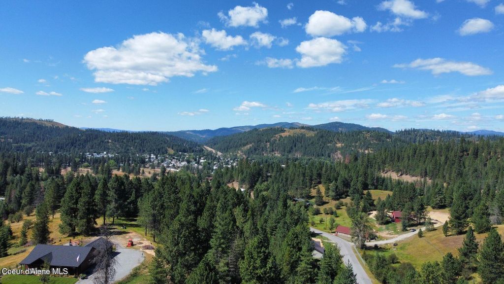
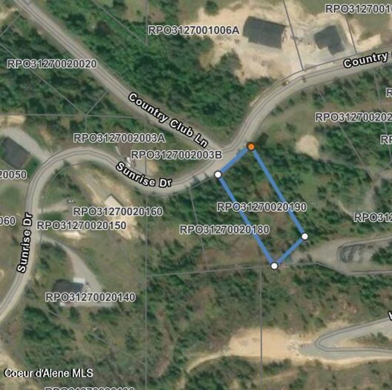
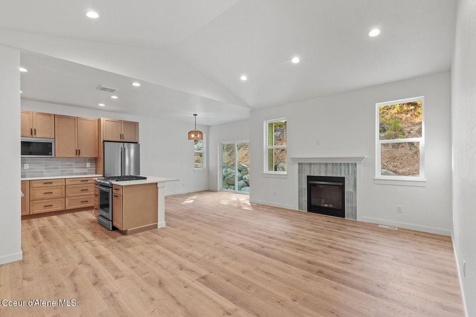
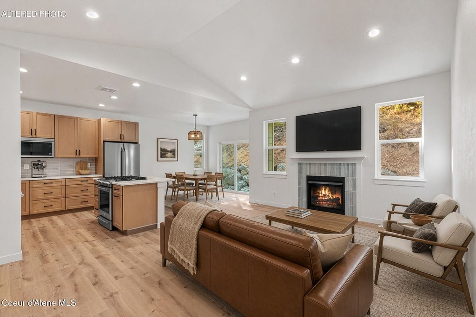
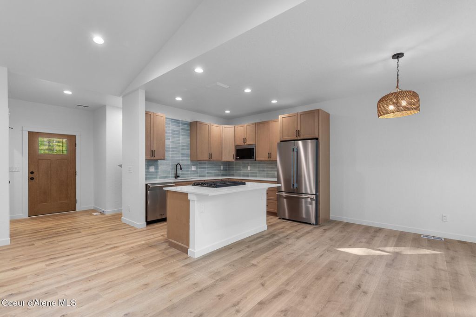
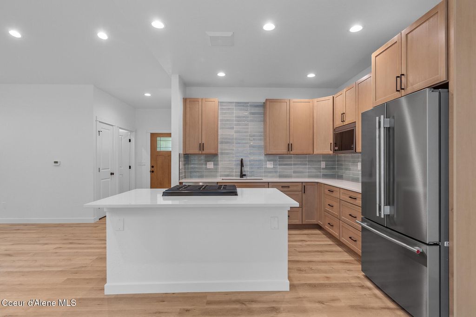
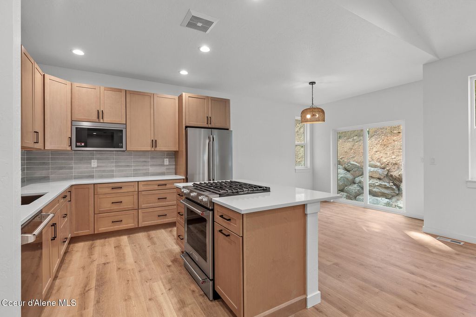
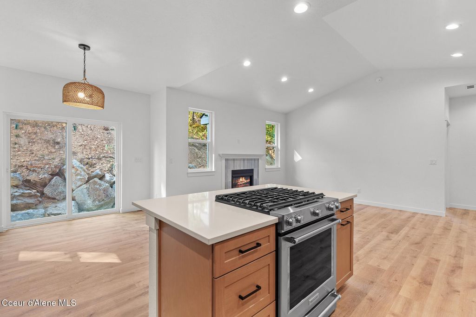
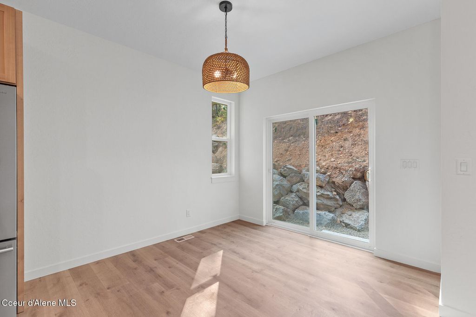
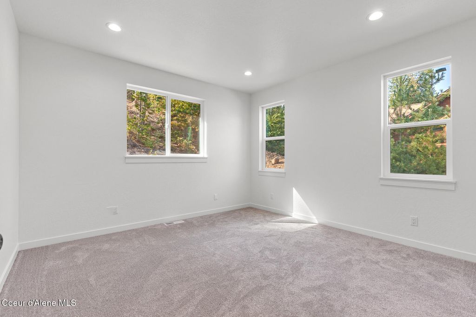
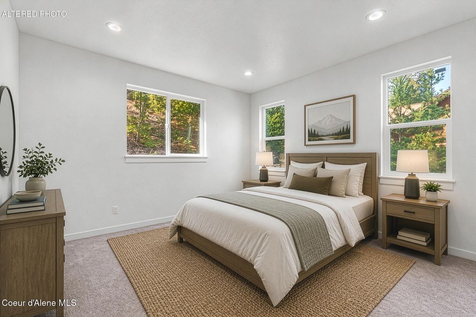
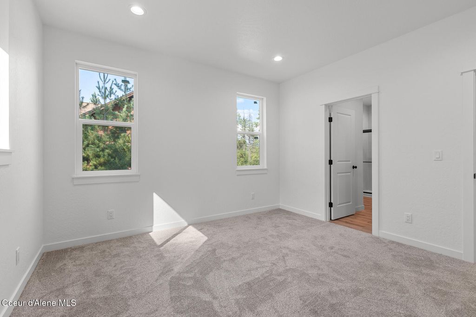
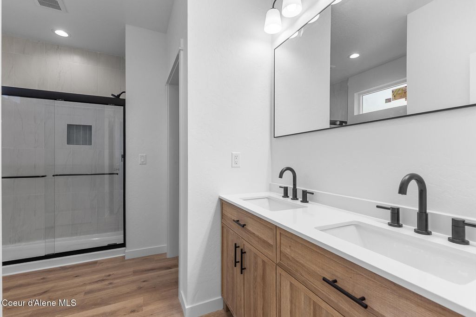
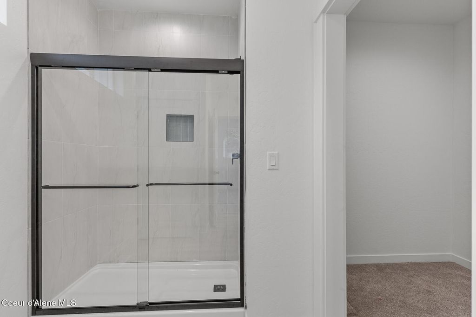
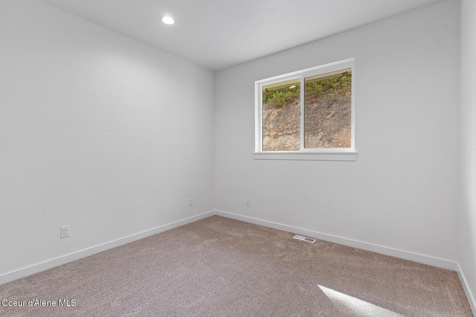
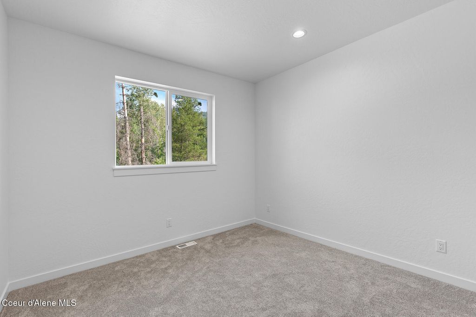
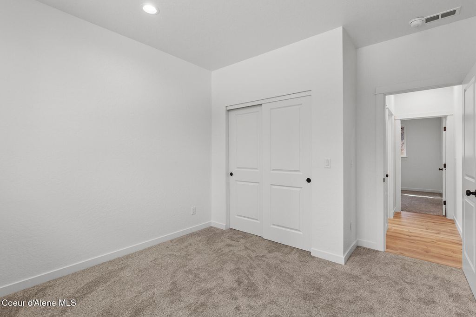
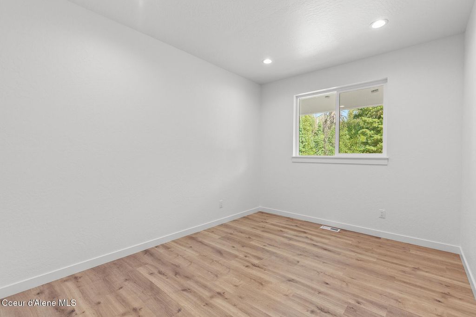
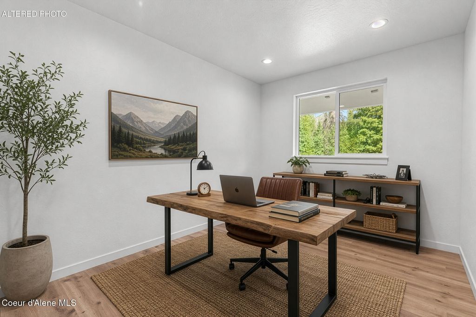
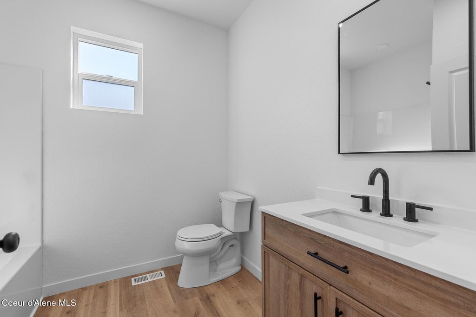
New custom 1550 square foot home is cutrently under construction. This efficiently-designed, mid-sized single level home offering both space and comfort. The open kitchen is a chefs dream, with counter space galore, plenty of cupboard storage and a breakfast bar. The expansive living room and adjoining dining area complete this eating and entertainment space. The spacious and private main suite boasts a dual vanity bathroom, walk in shower and an enormous closet. The other three sizeable bedrooms, one of which may be converted into a den or office, share the second bathroom and round out this well-planned home. Photos and floorplan are of a similar home located in the same neighborhood. Upgrades and selections shown may vary. With almost an acre lot the developer has installed 400 amp electrical service for a future homeowner to build a shop.
Interior features
- Air conditioning Central Air
- Fence None
- Lot dimension 0.85
- Lot description Irregular Lot, Sloped
Exterior features
- View Territorial, Neighborhood
- Fence None
- Lot dimension 0.85
- Lot description Irregular Lot, Sloped
- Foundation Concrete Perimeter
- Roofing materials Composition
Interested in This Property?
Ask Kristen for details, a showing, or guidance on the next step.