8716 Quail Ridge Dr., Nampa, ID 83686
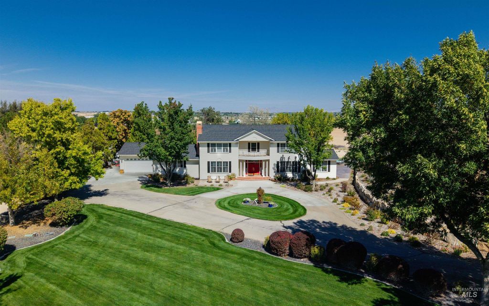
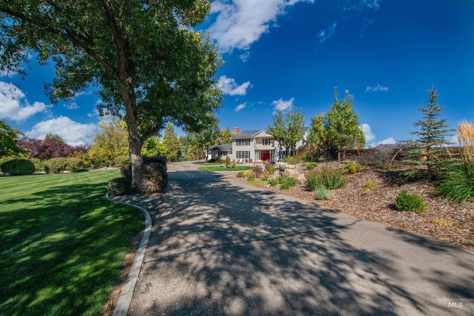
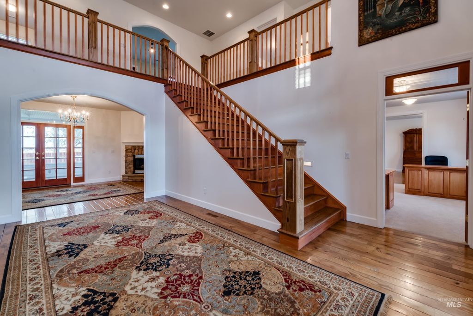
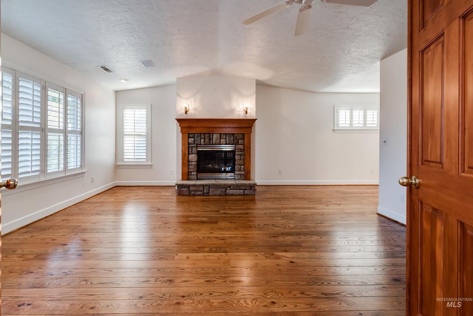
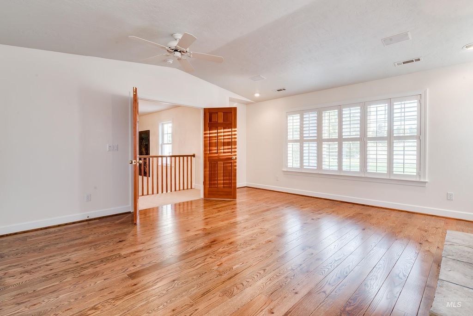
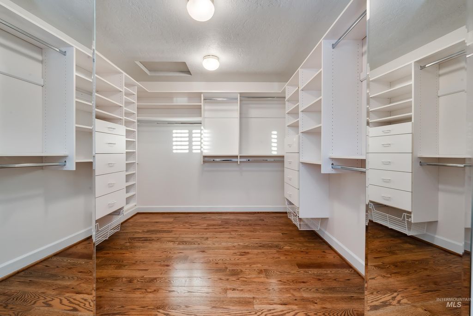
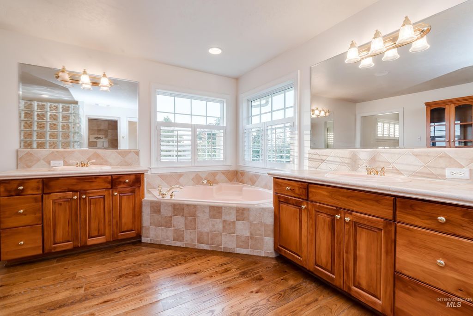
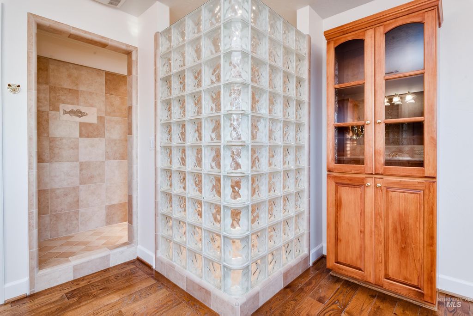
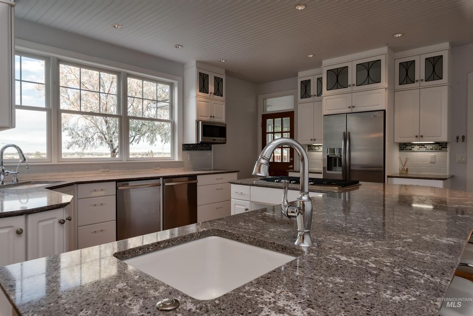
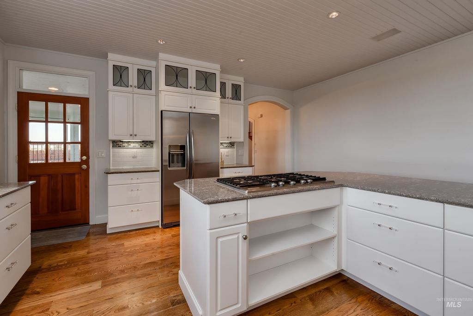
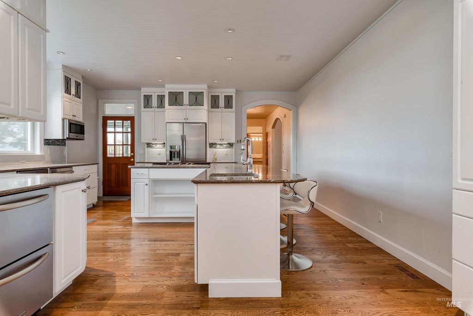
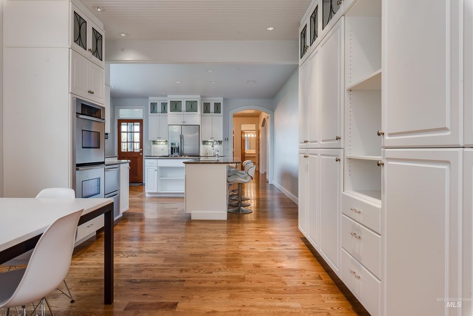
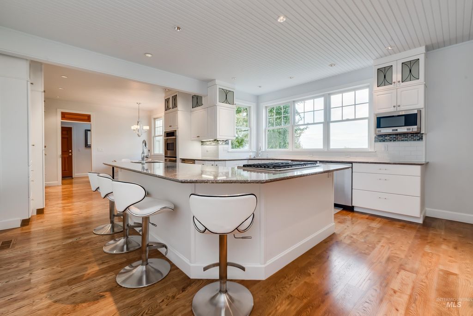
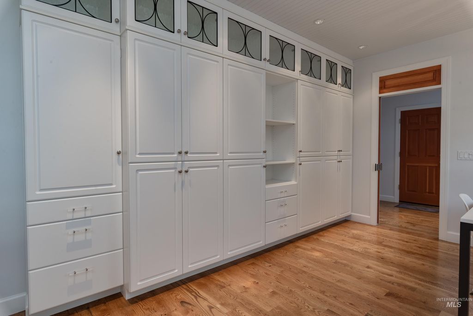
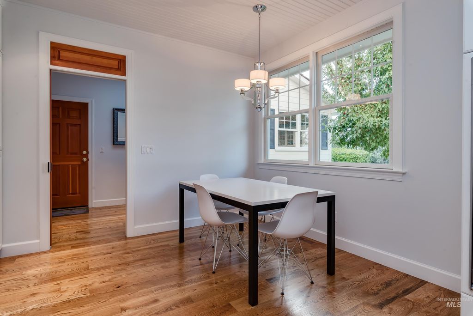
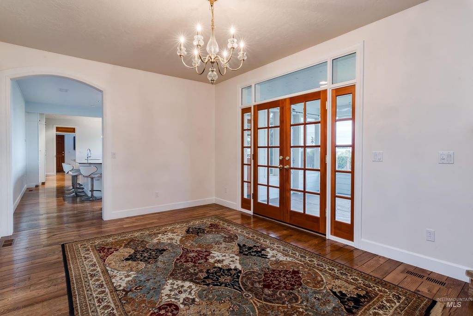
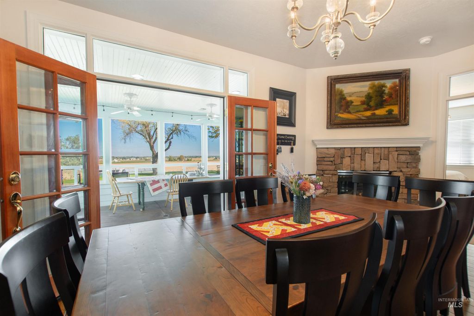
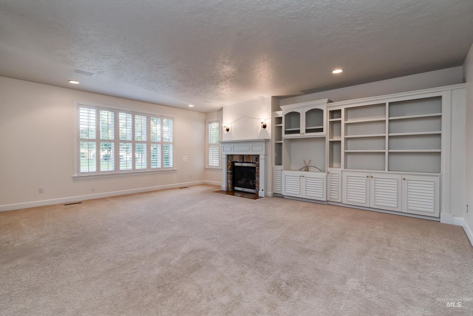
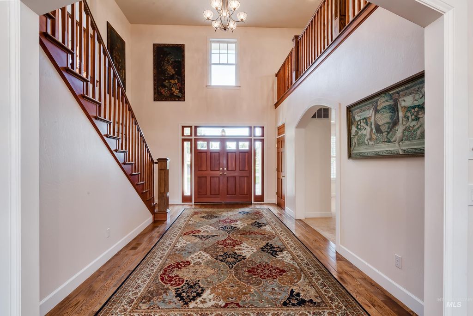
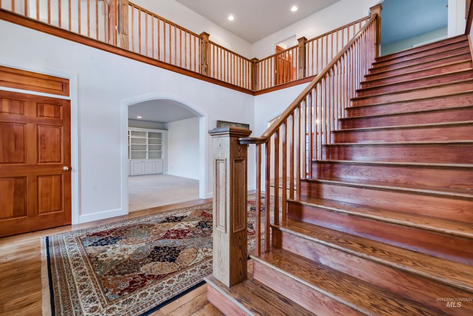
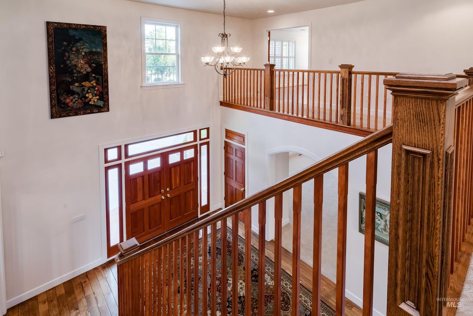
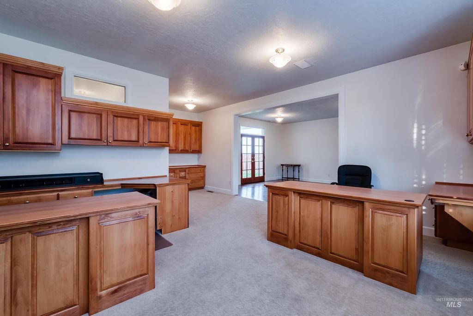
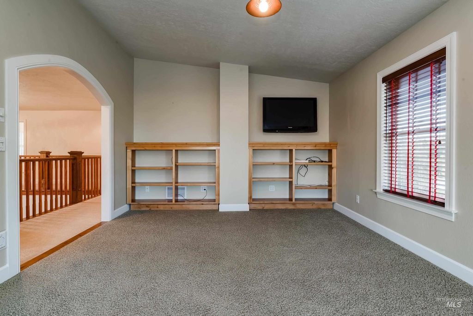
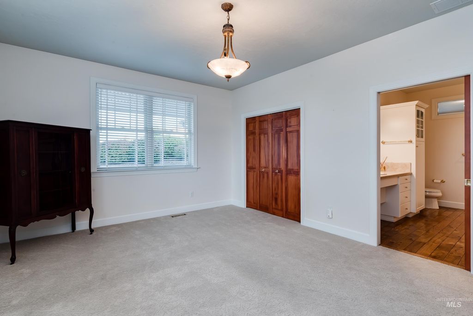
The views are some of the best Nampa has to offer, looking out over the valley and the farm ground below. A circular driveway opens to a grand entry and an open staircase. The kitchen was built for hosting, with two ovens, two dishwashers, two sinks, a six burner gas cooktop and a double beverage refrigerator. Formal dining sits alongside it, and the office carries built-ins and a living room of its own. A main level bedroom has wheelchair accessible doorways and a full bath with two entrances. Upstairs, the primary suite holds the view along with a gas fireplace, a walk in shower, a soaker tub and a closet fitted with built-ins. The finished basement opens through French doors to the backyard and adds a Murphy bed and a private pantry, and the sunroom off the back works as a craft or hobby room. Outside, stamped concrete carries a swim spa and a hot tub, each set into its own deck, and the pool house is roofed, windowed and sheetrocked with wire and plumbing run and awaiting connection. The shop is the next chapter and the hard part is handled, with approved plans for a shop with an office or ADU and the excavation already dug and waiting on a foundation. White oak floors, Andersen windows, three gas fireplaces, dual zone HVAC and a roof one year old. All of it on 3.845 acres with full water rights, two wells and three pumps.
Interior features
- Additional features Storage Shed, Sep. Detached Dwelling
- Utilities Cable Connected
- Air conditioning Central Air
- Outbuildings Storage Shed, Sep. Detached Dwelling
- Lot dimension 3.845 Acres
- Lot description 1 - 4.99 AC, Dog Run, Garden, Horses, Views, Chickens, Auto Sprinkler System, Full Sprinkler System, Pressurized Irrigation Sprinkler System
Exterior features
- Outbuildings Storage Shed, Sep. Detached Dwelling
- Lot dimension 3.845 Acres
- Lot description 1 - 4.99 AC, Dog Run, Garden, Horses, Views, Chickens, Auto Sprinkler System, Full Sprinkler System, Pressurized Irrigation Sprinkler System
- Roofing materials Architectural Style
Interested in This Property?
Ask Kristen for details, a showing, or guidance on the next step.