2608 Frisco Way, Bismarck, ND 58503
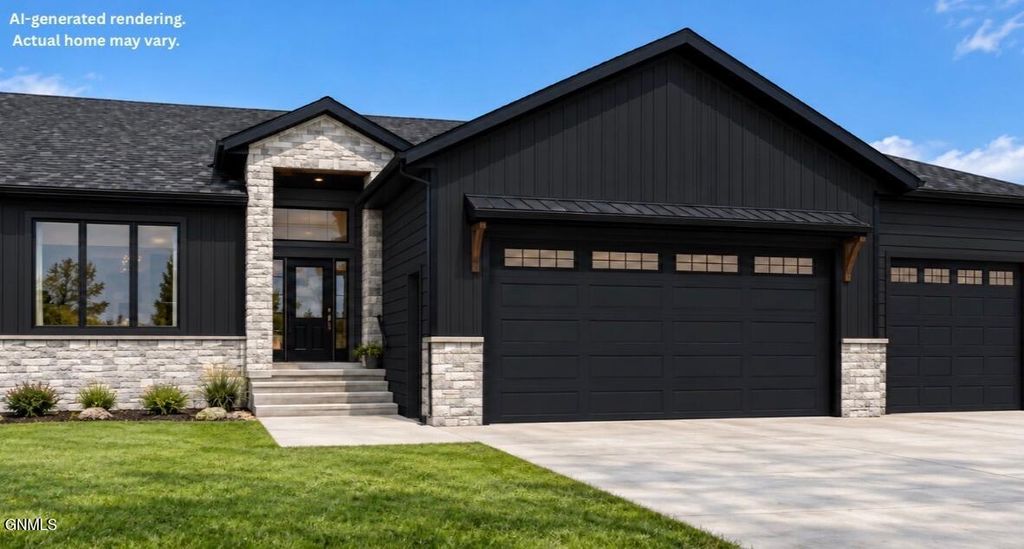
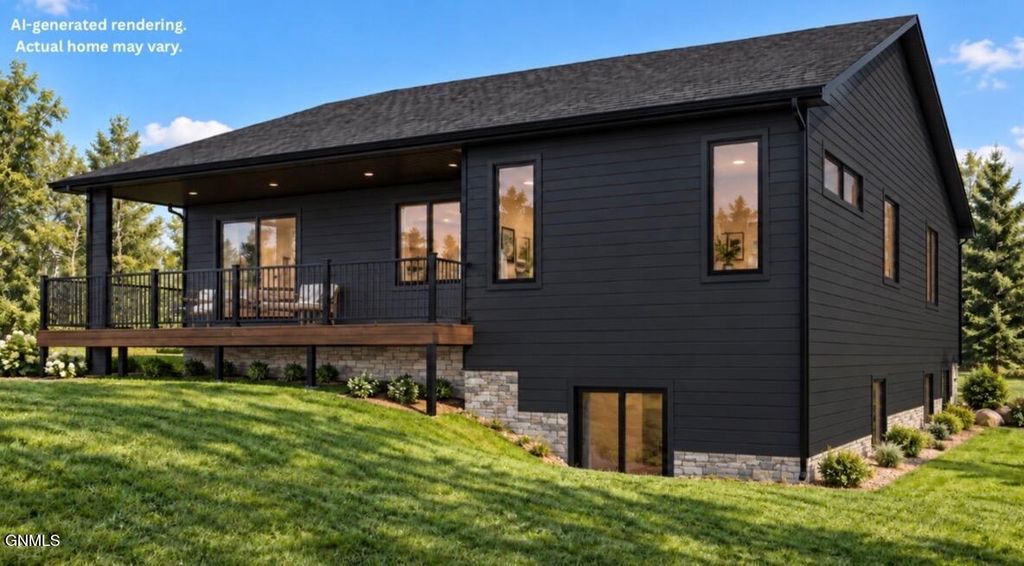
Discover spacious living and thoughtful design in this proposed new construction home by J.E. Builders! Offering approximately 3,894 square feet across two levels, this home is designed to feature 5 bedrooms, 3 bathrooms, and an oversized three-stall garage with dedicated shop space. The main level features an open-concept kitchen, dining area, and great room with vaulted ceilings and a fireplace. The kitchen is designed with a large center island, walk-in pantry, and convenient access to the dining area. A partially covered rear deck extends the living space outdoors. The primary suite is designed with vaulted ceilings, a spacious walk-in closet, and a private bathroom featuring dual sinks, a separate soaking tub and shower, and an enclosed toilet area. Two additional bedrooms, a full bathroom, and a conveniently located main-floor laundry room complete this level. The lower level offers an expansive family room with a second fireplace and wet bar, providing additional space for entertaining and everyday living. A separate flex room offers versatility for a home office, fitness area, or hobby space. Two additional bedrooms with walk-in closets, a full bathroom, and a utility room complete the lower level. The approximately 1,207-square-foot garage is designed to accommodate three vehicles with additional dedicated shop space for storage, tools, or projects. With generous living spaces, functional storage, and a thoughtfully planned layout, this J.E. Builders home offers comfort, style, and flexibility throughout. Agent/Owner. Home is proposed new construction. All features, finishes, dimensions, square footage, and specifications are based on preliminary plans and are subject to change. Images are AI-generated architectural renderings for illustrative purposes only and may not accurately represent the completed home. Exterior finishes, colors, architectural details, and landscaping may vary. Landscaping shown is not included unless otherwise specified. Buyers and their agents are responsible for independently verifying all information, including but not limited to square footage, taxes, special assessments, construction specifications, and other pertinent property details.
Interior features
- Air conditioning Central Air, Ceiling Fan(s)
- Basement description Full, Finished, Storage Space
- Lot dimension 0.342 Acres
- Lot description Corner Lot, Lot - Owned
Exterior features
- Lot dimension 0.342 Acres
- Lot description Corner Lot, Lot - Owned
- Exterior Lighting, Rain Gutters
- Roofing materials Shingle
Interested in This Property?
Ask Kristen for details, a showing, or guidance on the next step.