442 4th Avenue E, Kalispell, MT 59901
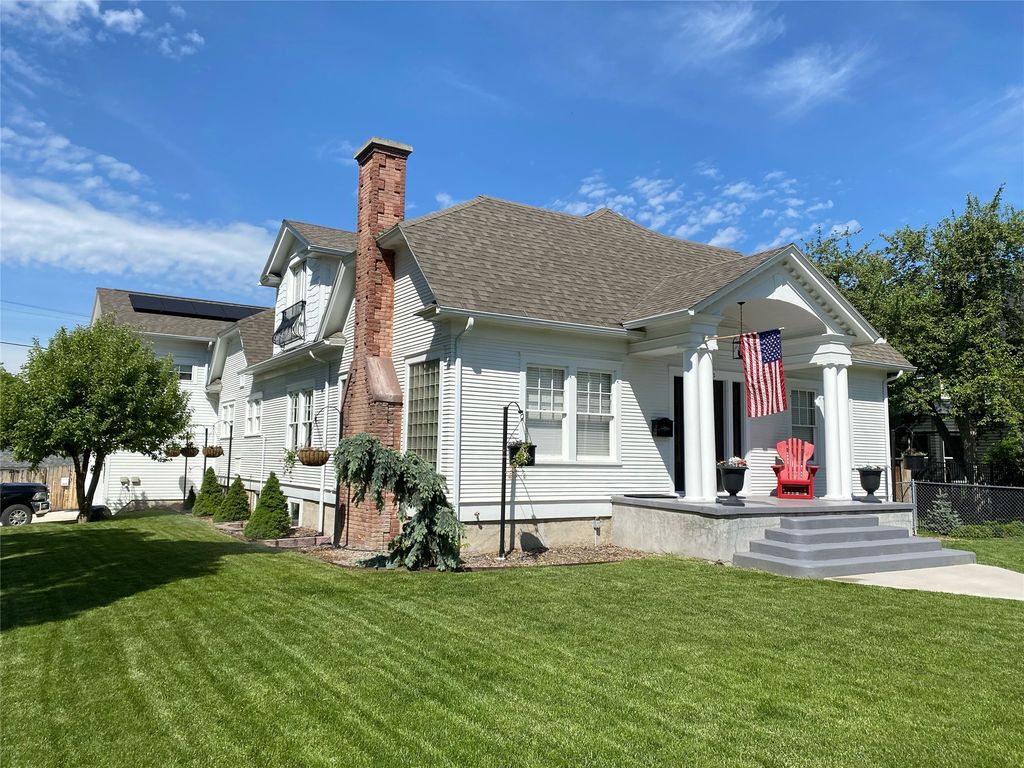


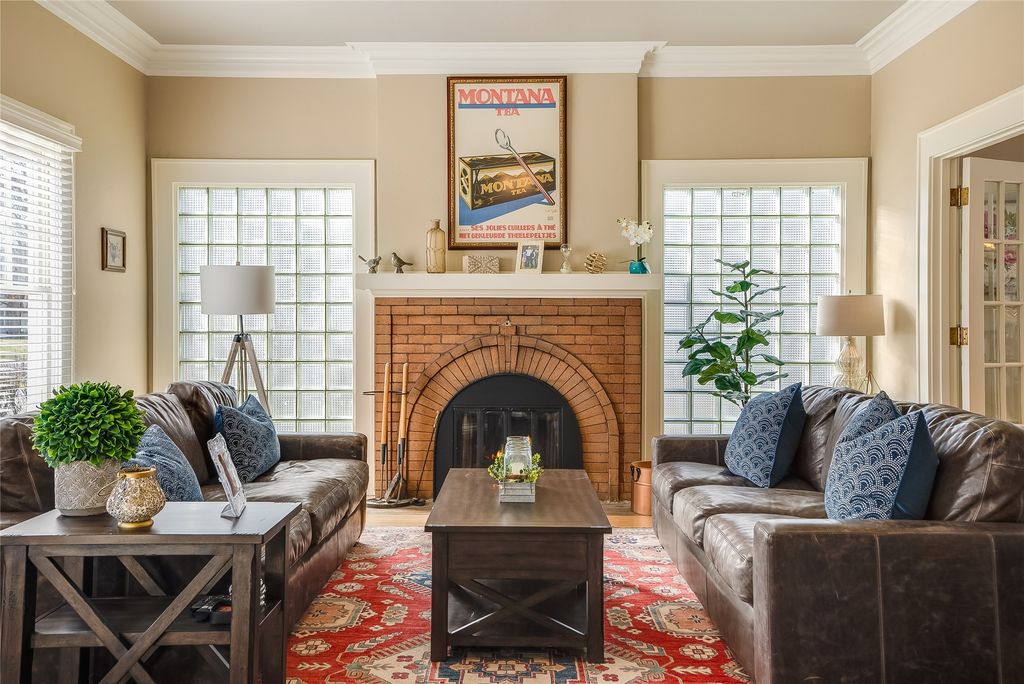


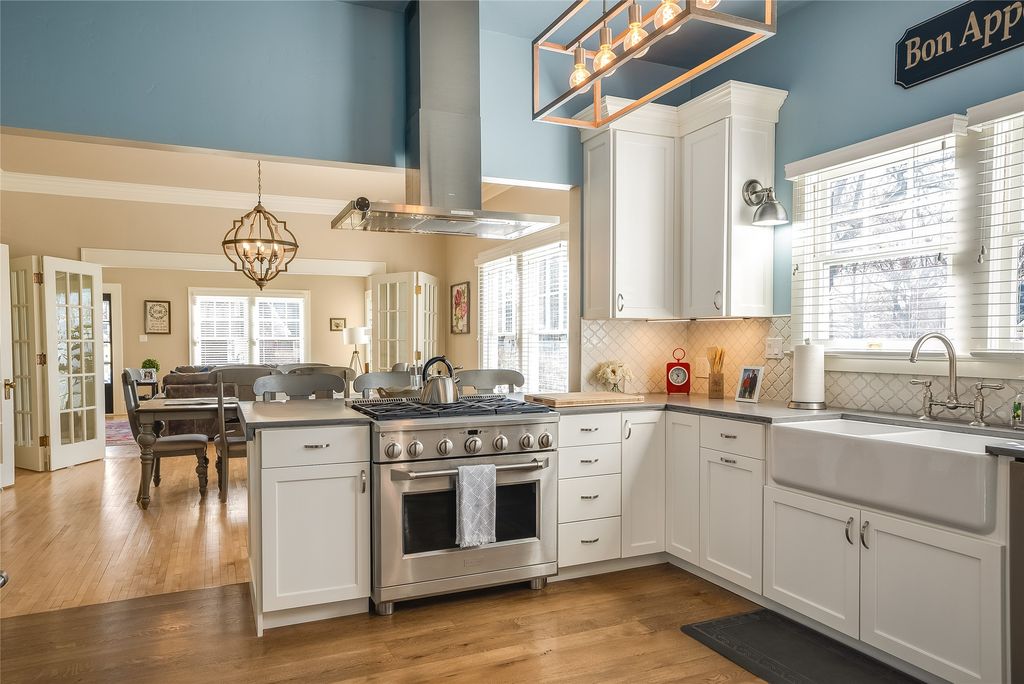


A Special Opportunity to Own a Piece of Kalispell History. Set within the distinguished Historic East Side District of downtown Kalispell, this exceptional residence offers a remarkable blend of architectural character, refined craftsmanship, & thoughtful modern renovation. The property was once owned by the physician of legendary Home Run King Babe Ruth, adding a fascinating chapter to its storied history. Listed on the National Register of Historic Places, the home embodies the enduring quality & craftsmanship of an admired era of construction. A meticulous top-to-bottom restoration & renovation was completed in 2019, thoughtfully preserving the home's historic character while introducing modern comforts & innovative design. The main residence offers 6 bedrooms & 3 bathrooms, complemented by an attached yet private 2-bedroom, 1-bath guest quarters/rental above the oversized 2-car garage—an exceptional opportunity for guests, extended family, or additional income. The main level features 3 bedrooms, a beautifully renovated kitchen with an innovative design, & inviting dining & living spaces filled with natural light from abundant windows & accented by hardwood flooring. The lower level showcases exceptional craftsmanship & creativity, with 2 bedrooms & bath, along with an intimate wine room, wet bar, television room, & billiards parlor—an extraordinary setting for entertaining. The upper level is devoted to the private primary suite, accessed through elegant French doors opening to a Juliet balcony & featuring a beautifully appointed bathroom. Solar energy has also been incorporated into the property. Every aspect of this remarkable home reflects a commitment to quality, preservation, & thoughtful design. The extensive improvements, renovations, & upgrades are too numerous to fully detail here; please review the feature lists included in the Documents section for a comprehensive account of this exceptional property.
Interior features
- Additional features Barn(s), Workshop
- Utilities Cable Available, Electricity Connected, Natural Gas Available, High Speed Internet Available, Underground Utilities
- Air conditioning Ductless
- Basement description Full, Finished, Walk-Up Access
- Pool description Community
- Outbuildings Barn(s), Workshop
- Lot dimension 0.244 Square Feet
- Lot description Front Yard, Gentle Sloping, Landscaped, Sprinklers In Ground, Level
Exterior features
- View Residential
- Pool Community
- Pool description Community
- Outbuildings Barn(s), Workshop
- Lot dimension 0.244 Square Feet
- Lot description Front Yard, Gentle Sloping, Landscaped, Sprinklers In Ground, Level
- Foundation Poured, Slab
- Exterior Balcony, Rain Gutters
- Roofing materials Asphalt
Interested in This Property?
Ask Kristen for details, a showing, or guidance on the next step.