3308 Coachman Ct, Nampa, ID 83687
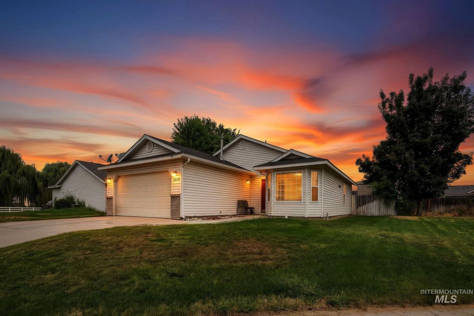
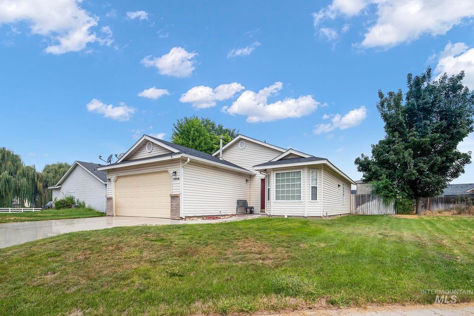
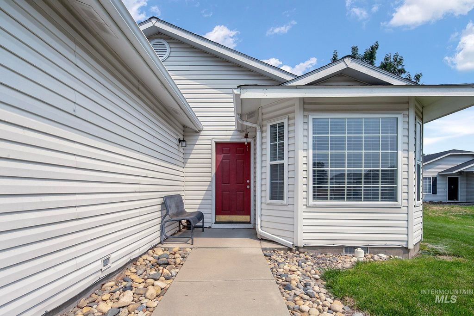
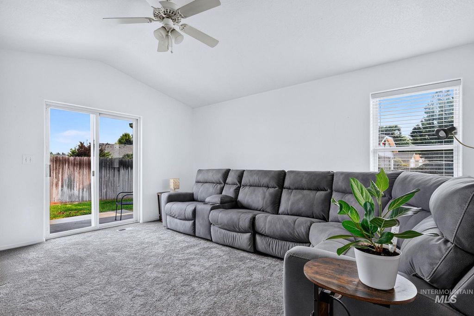
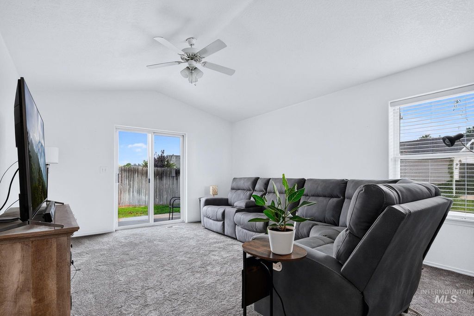
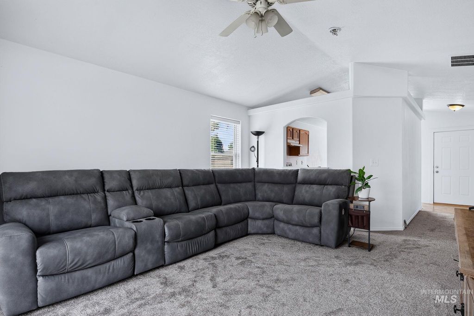
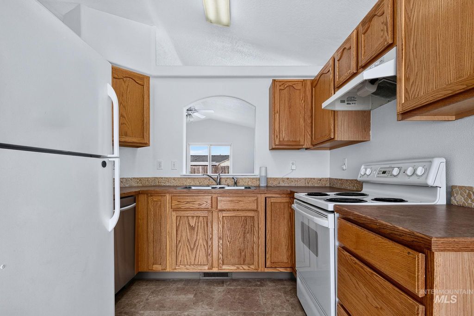
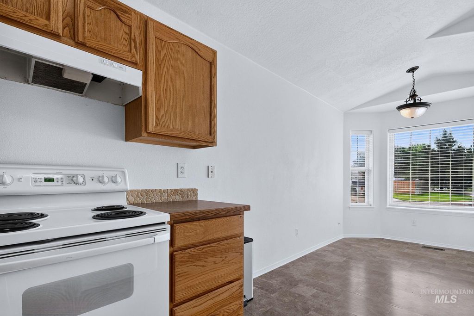
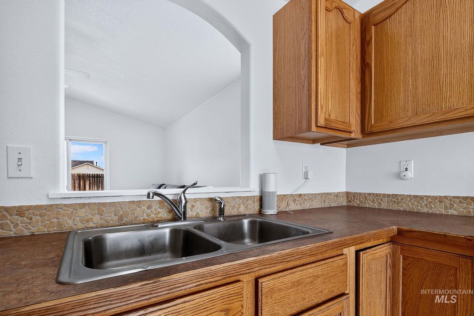
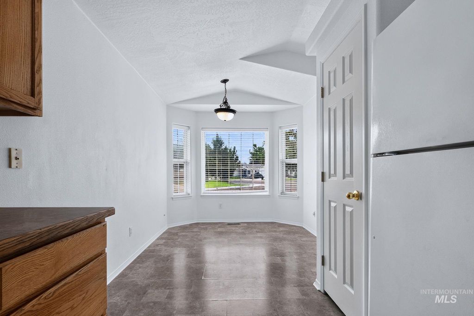
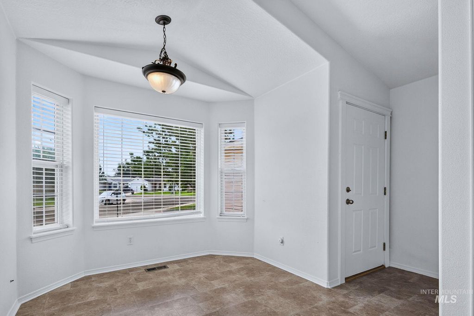
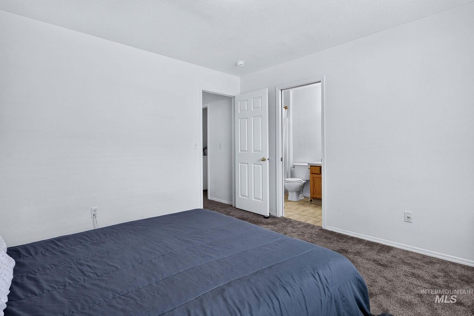
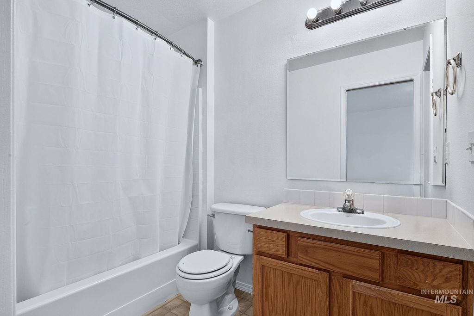
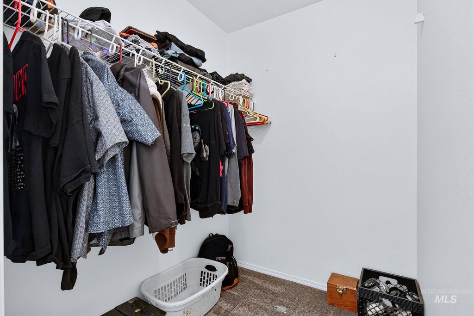
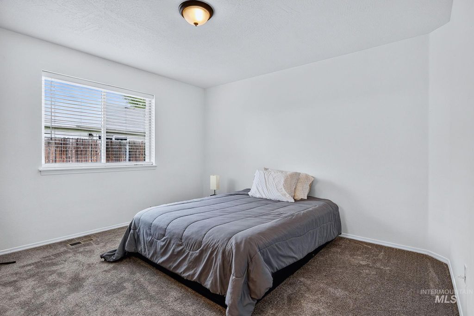
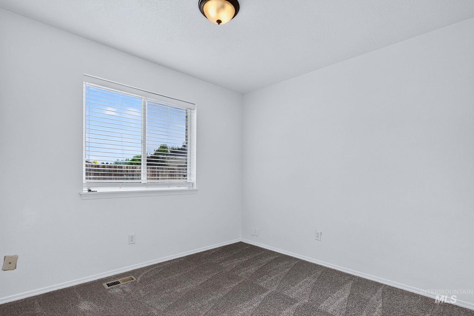
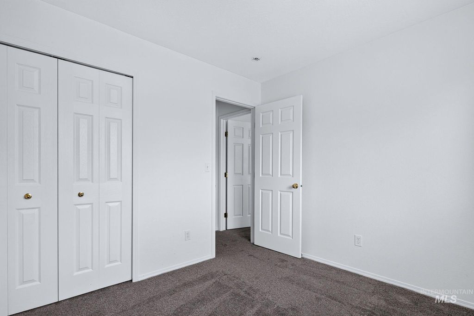
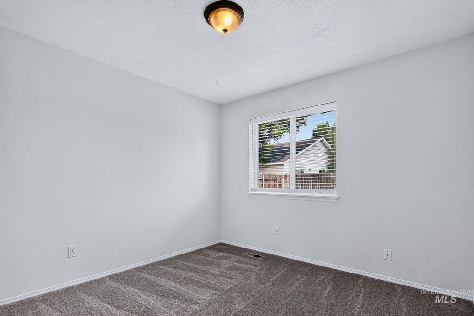
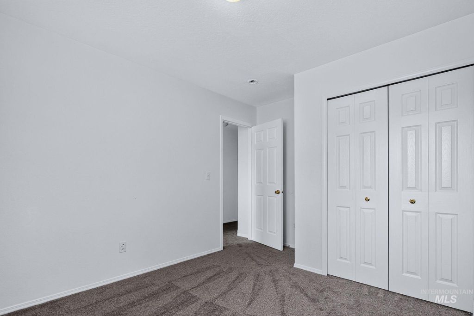
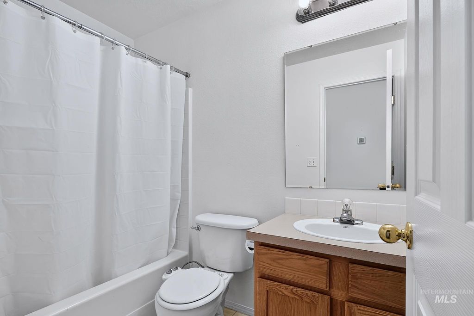
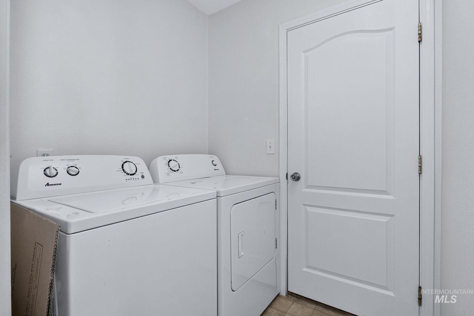
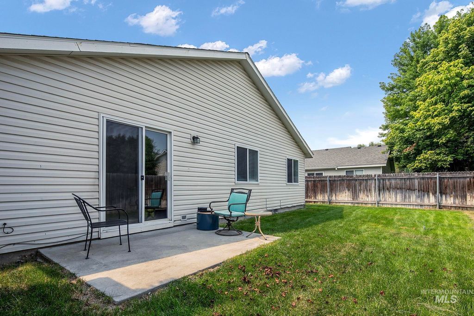
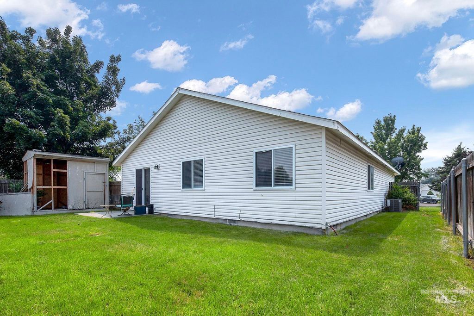
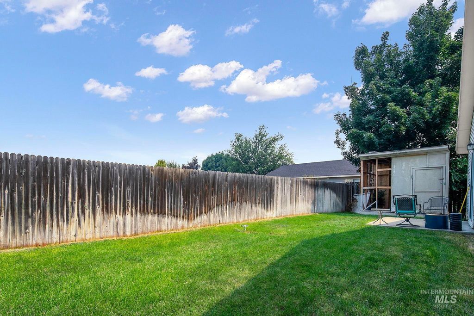
Single-level living in Nampa: 1,208 square feet, three bedrooms, two full baths, an attached two-car garage, and no stairs anywhere in the house. The living room anchors the floor plan with a vaulted ceiling, ceiling fan, and a slider that opens straight onto the back patio, and the kitchen sits directly off it with a pass-through window, so whoever's cooking is still part of the room. A dining nook wrapped in windows sits on one side, while a separate bay-window room off the entry gives you a flexible space that works as formal dining, a home office, or a second sitting area. The primary bedroom has a walk-in closet and its own full bath; two more bedrooms and a second full bath sit down the hall, along with a dedicated laundry room, not a closet. Central air throughout. The .16-acre lot is fully fenced and low-maintenance, with a concrete patio off the living room, a storage shed for tools and gear, established lawns front and back, and mature shade trees that earn their keep in July. The driveway holds additional vehicles beyond the garage. Straightforward, well laid out, and ready to move into.
Interior features
- Utilities Sewer Connected
- Air conditioning Central Air
- Fence Full, Wood
- Lot dimension 0.16 Acres
- Lot description Standard Lot 6000-9999 SF, Irrigation Available, Sidewalks, Auto Sprinkler System, Full Sprinkler System
Exterior features
- Fence Full, Wood
- Lot dimension 0.16 Acres
- Lot description Standard Lot 6000-9999 SF, Irrigation Available, Sidewalks, Auto Sprinkler System, Full Sprinkler System
- Roofing materials Composition
Interested in This Property?
Ask Kristen for details, a showing, or guidance on the next step.