5104 Hague CT, Coeur d'Alene, ID 83815
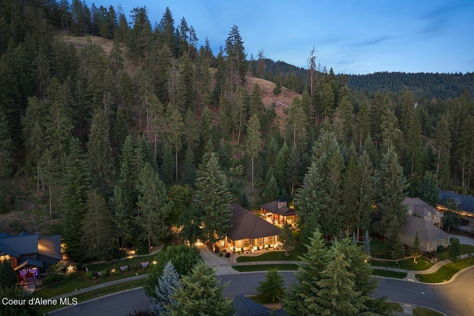
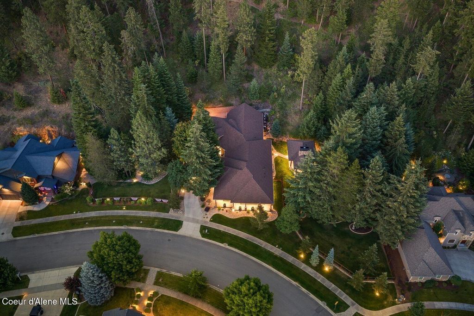
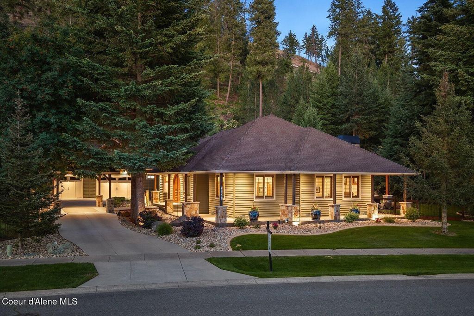
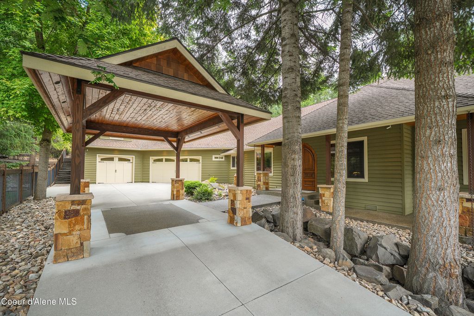
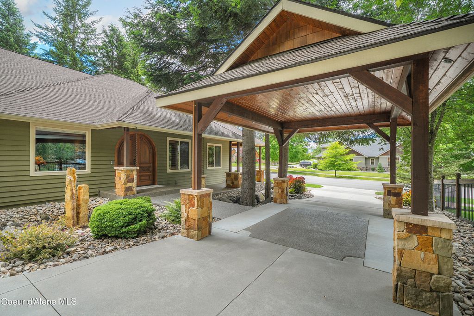
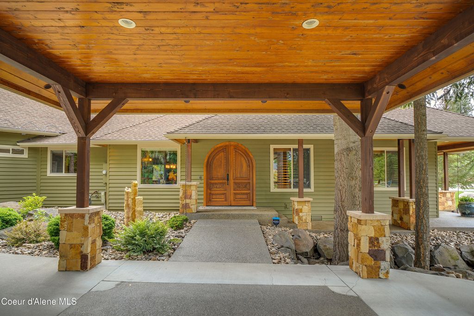
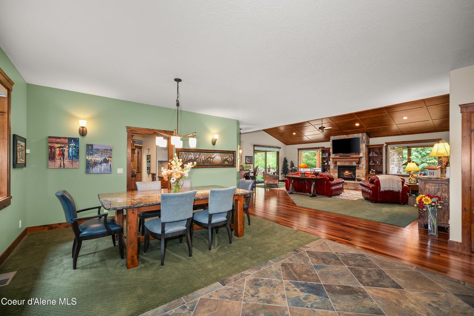
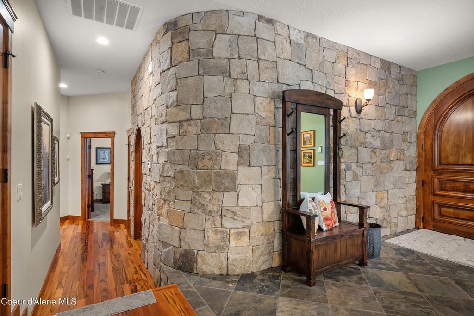
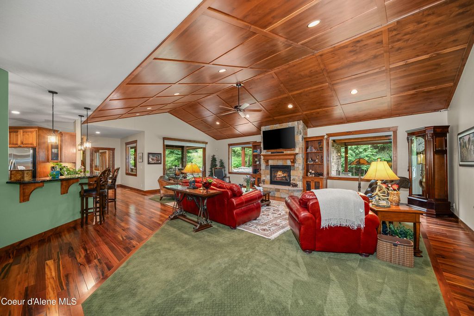
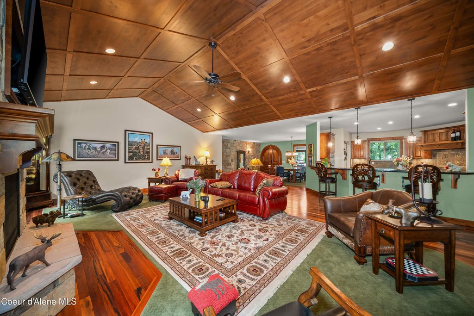
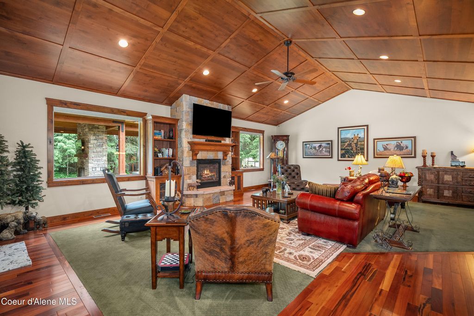
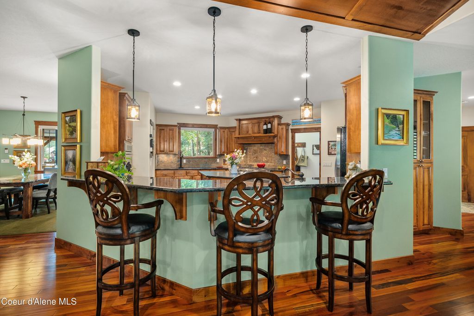
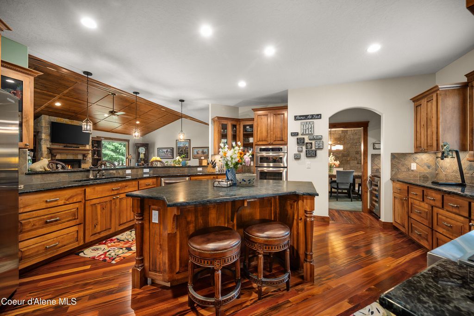
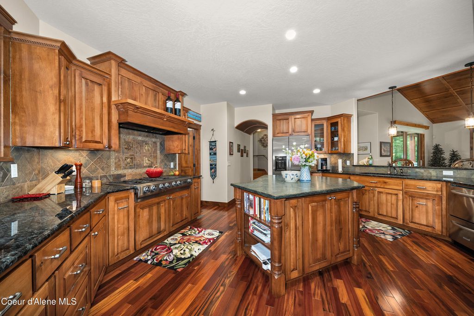
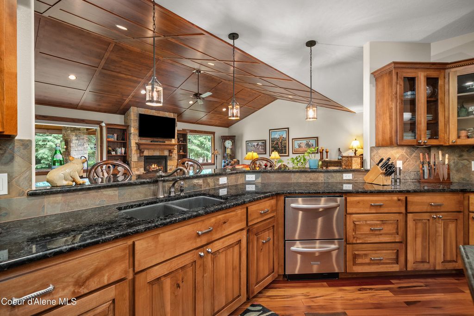
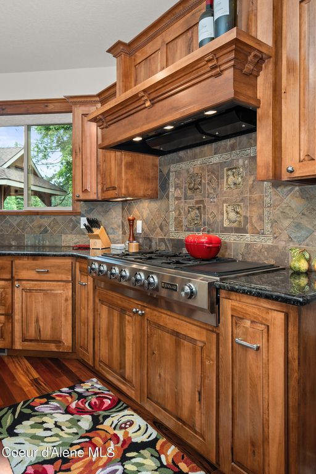
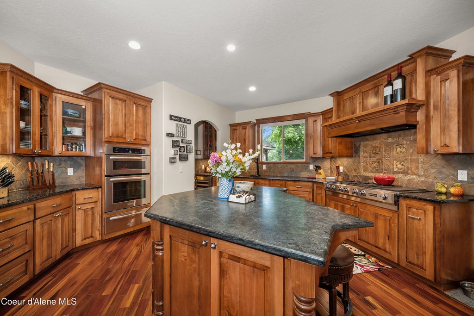
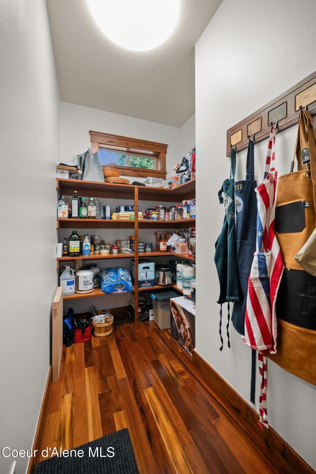
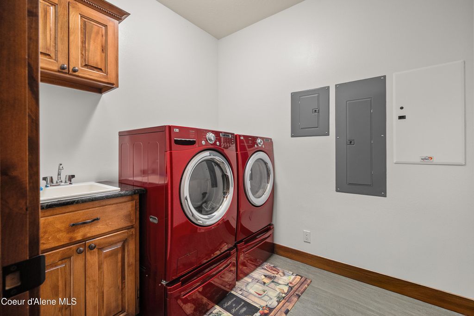
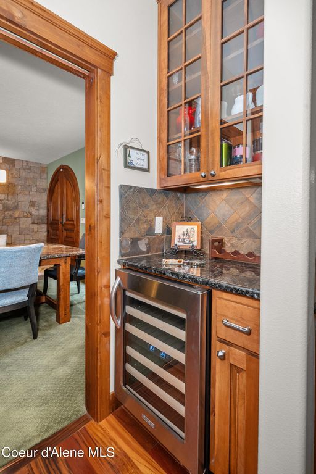
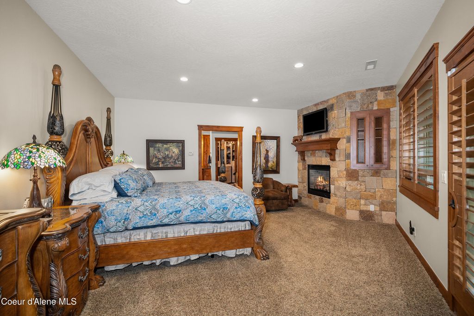
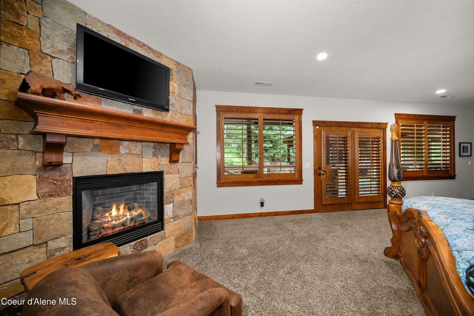
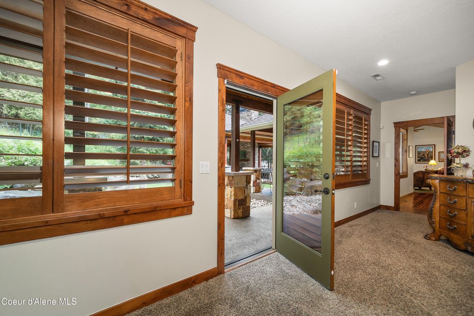
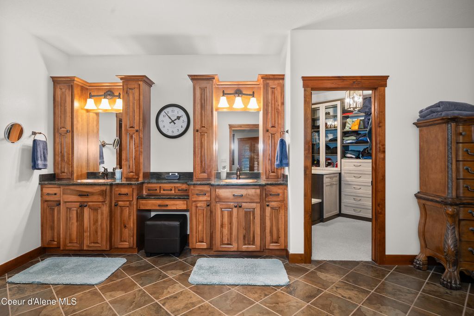
This is a very unique home in Copper Ridge. The rare double parcel is located on a cul-de-sac at the base of Canfield Mountain. It is wrapped in mature evergreens, giving the property a sustained, restful quiet and vacation-like calm. There is no house on either side. Water features keep a steady sound of flowing water and deer regularly graze on the hillside above. Trail access to Canfield Mountain is a few doors down the street, while shopping and dining are only minutes away. The setting has a warm, tucked-away feeling - wood, stone, and water that make the home feel settled from the moment you arrive. Timber and stone covered entry with a teak double arched door opens to a foyer with a curved stone wall. The custom single-level home plus bonus space offers 3 bedrooms, 4 baths and 4,811 square feet. Brazilian Tigerwood floors run through the main living areas. The great room has a wood ceiling and a gas stone fireplace and opens to a kitchen with stained wood cabinets, stone counters, a large island, oven and gas range with a custom hood. A large walk-in pantry provides ample storage. The primary suite has a rock fireplace and a spa-like bath: large walk-in shower, soaking tub and cedar sauna. The custom closet includes extensive cabinetry, glass-front storage and a center island. The second master suite is situated at the other side of the house with its own large bathroom and closet. The dedicated office is set behind a rock wall and an arched door - providing a quiet, but warm, work space. The bonus room works well for guests. It has a full bath and closet. The recreation space has a pool table, built-in wet bar and media area. The space has a separate entrance on the mountain side of the home, with wide steps on the side of the garage below. The covered pavilion is the heart of outdoor living and is built like a resort gathering space. It has 10-inch down beams and 14-inch cross beams. The soaring stone fireplace has lounge seating on one side and faces the hot tub on the other. The outdoor kitchen includes a DCS grill, Blaze smoker, full size sink with hot and cold water and expansive granite counters. A six speaker Bose outdoor surround system, TV and 2 ceiling mounted electric heaters make the space comfortable year-round. The oversized 3-car garage is pie-shaped, adding extra space for toys or workbench. Additional land remains for a shop or RV garage. The homesite stays private, wooded and calm with mountain recreation outside and conveniences a short drive away.
Interior features
- Additional features See Remarks, Cabana
- Utilities Cable Connected
- Air conditioning Central Air
- Outbuildings See Remarks, Cabana
- Lot dimension 0.88
- Lot description Sprinklers In Front, Landscaped, Level, Southern Exposure, Wooded, Borders Special Land, Cul-De-Sac, Sprinklers In Rear
Exterior features
- View Territorial
- Outbuildings See Remarks, Cabana
- Lot dimension 0.88
- Lot description Sprinklers In Front, Landscaped, Level, Southern Exposure, Wooded, Borders Special Land, Cul-De-Sac, Sprinklers In Rear
- Foundation Concrete Perimeter
- Exterior See Remarks, Spa/Hot Tub, Lawn, Lighting, Rain Gutters, Water Feature
- Roofing materials Composition
Interested in This Property?
Ask Kristen for details, a showing, or guidance on the next step.