1008 New Holland, Bozeman, MT 59718
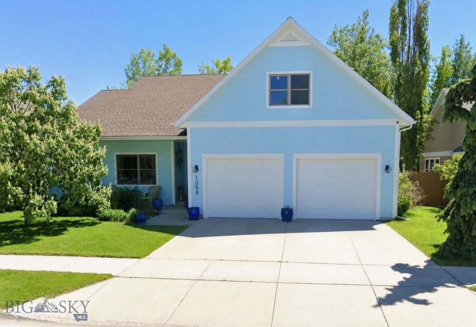
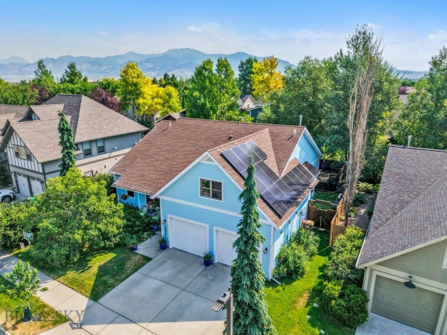
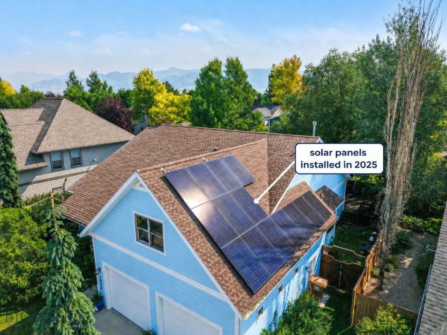
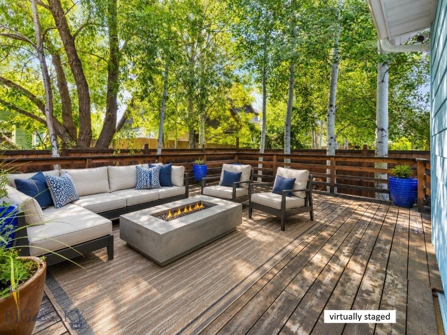
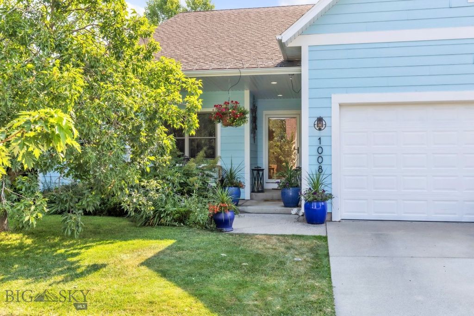
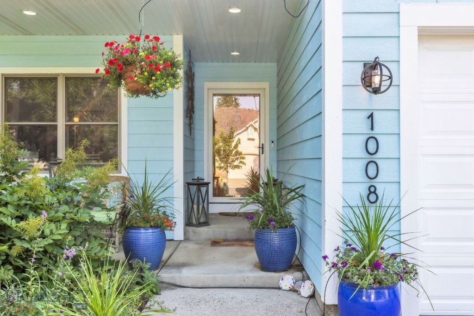
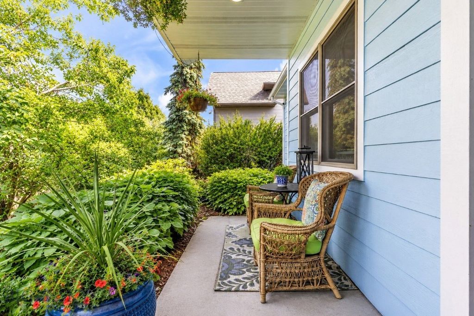
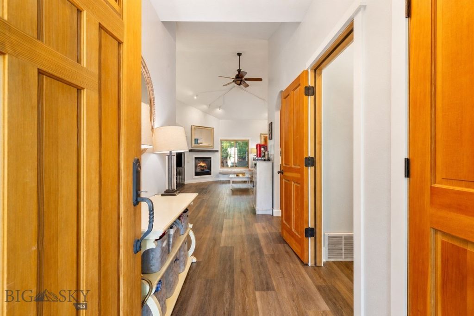
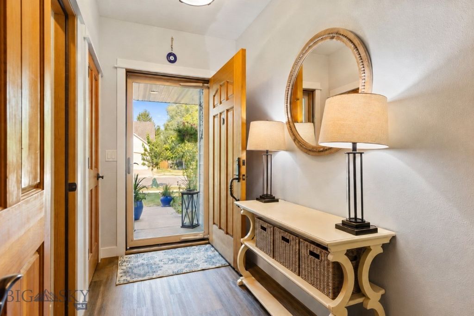
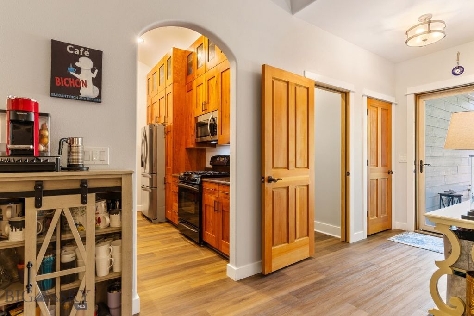
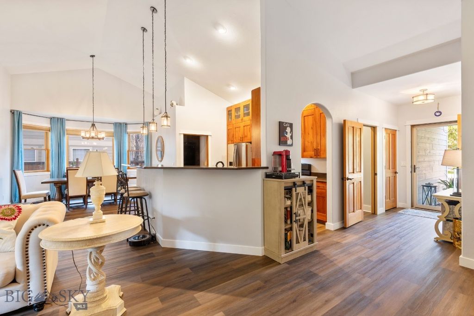
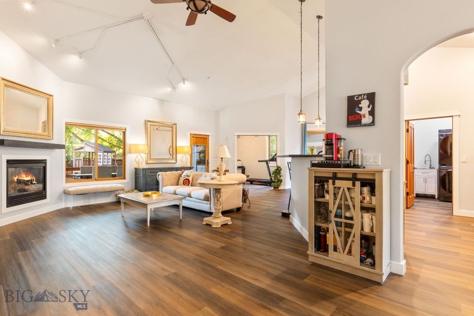
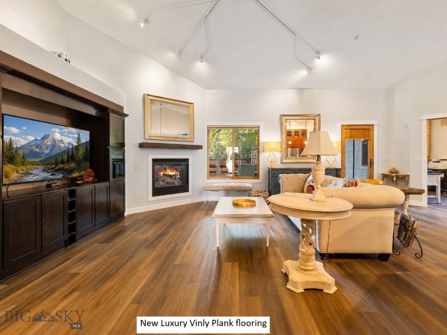
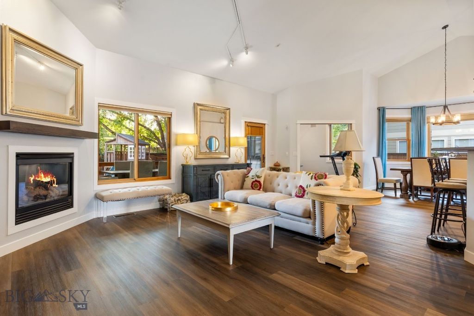
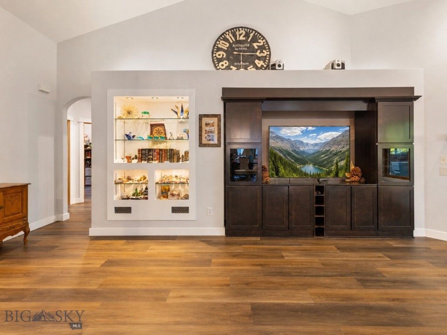
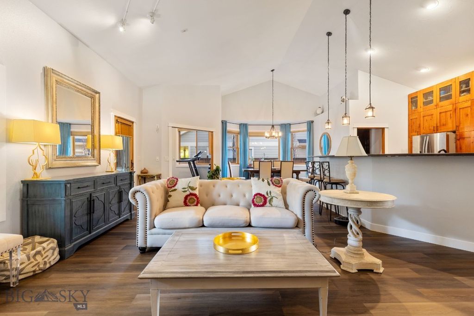
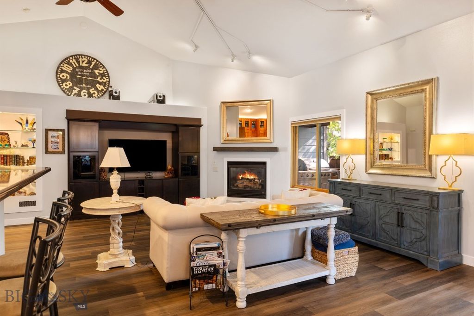
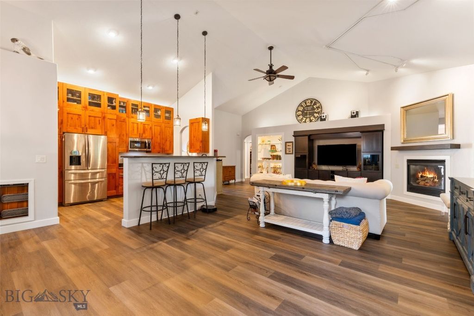
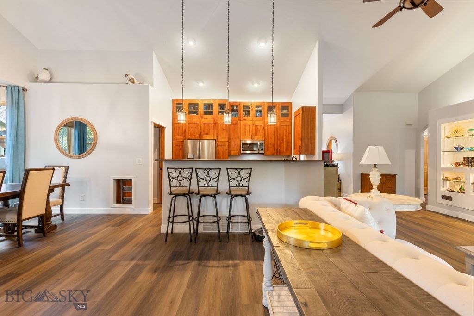
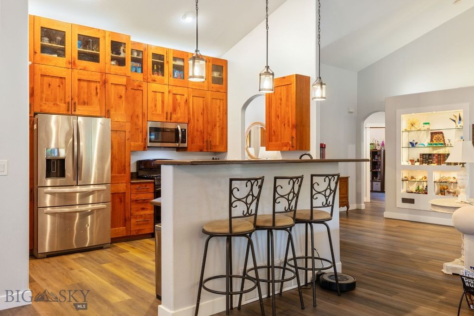
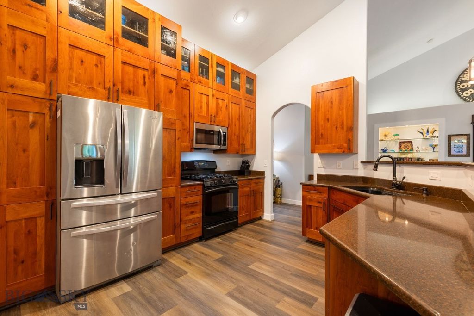
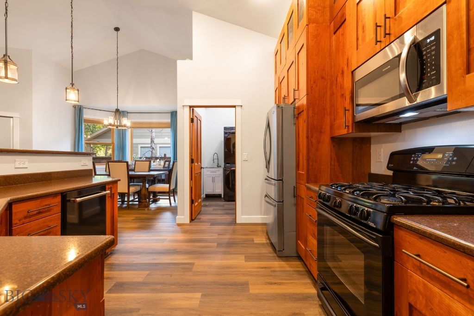
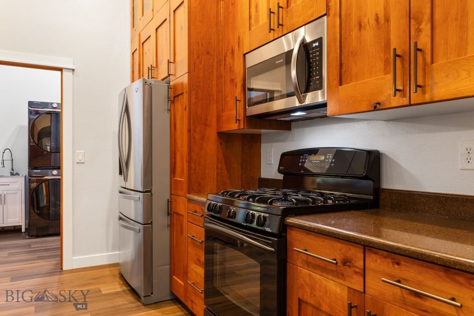
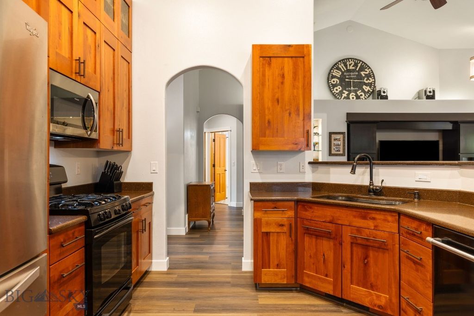
Welcome home to this beautifully maintained, move-in ready residence in the sought-after Harvest Creek subdivision, ideally located near parks, neighborhood trails, the 19th Avenue corridor, and center of Bozeman. Thoughtfully updated and designed for comfortable everyday living, the home features 1 year old SOLAR panels, fresh interior paint, CENTRAL AIR conditioning, and NEW luxury vinyl plank flooring throughout—offering a clean, cohesive look with no carpet. Inside, vaulted ceilings create an open and inviting feel throughout the main living spaces. The spacious living room is anchored by a gas fireplace and built-in entertainment center, with surround sound and audio system adding comfort and convenience. The living, dining, and kitchen areas flow together naturally, creating an ideal setting for both relaxed daily living and easy entertaining. The kitchen features granite countertops, stainless steel appliances including a new microwave that vents to exterior, and open layout. The outdoor spaces are a standout feature, with 2 large DECKS, one features a built-in BBQ vent hood. There are mature trees, established landscaping, underground sprinklers, and a private backyard setting that feels like a true RETREAT. Whether enjoying summer barbecues, quiet evenings on the deck, or time outside with family and friends, the property offers a wonderful indoor-outdoor lifestyle. The main-floor primary suite includes a walk-in closet and a spacious bath with dual sinks, a shower, and a separate jetted tub. Also on the main floor are two additional bedrooms, a full bath, and a dedicated office with built-in maple cabinetry. A large upstairs bonus room has a door and egress window which provide excellent flexibility for guests, work, hobbies, or POTENTIAL use as a fourth bedroom. Additional highlights include a 1 year old electric water heater, three mounted TVs that convey, a 'smart home lighting and sound system' an oversized (612 sq ft) two-car garage with 10-foot-tall doors and overhead storage capacity. Clean, comfortable, and thoughtfully improved, this Harvest Creek home is ready for its next owner.
Interior features
- Utilities Electricity Available, Natural Gas Available, Sewer Available, Water Available
- Air conditioning Central Air, Ceiling Fan(s)
- Fence Partial, Picket, Wood
- Lot dimension 0.161 Square Feet
- Lot description Lawn, Landscaped, Sprinklers In Ground
Exterior features
- View Trees/Woods
- Fence Partial, Picket, Wood
- Lot dimension 0.161 Square Feet
- Lot description Lawn, Landscaped, Sprinklers In Ground
- Exterior Sprinkler/Irrigation, Landscaping
- Roofing materials Shingle
Interested in This Property?
Ask Kristen for details, a showing, or guidance on the next step.