827 Lynx Dr, Jerome, ID 83338
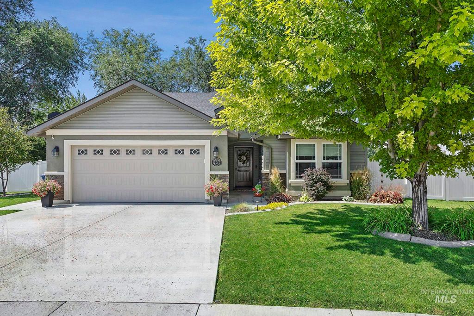
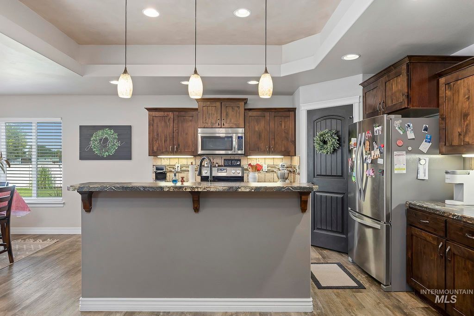
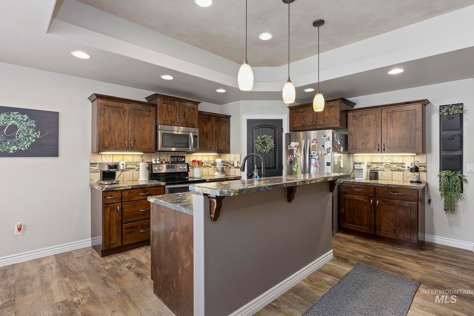
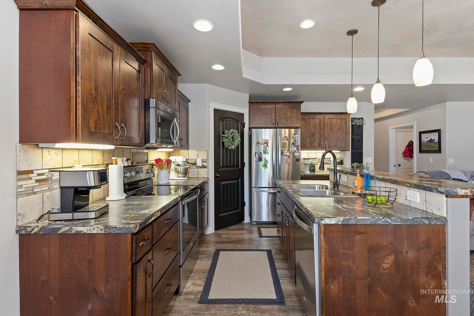
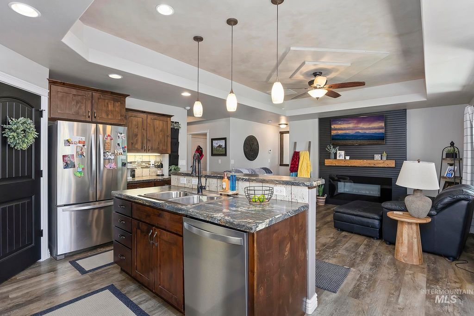
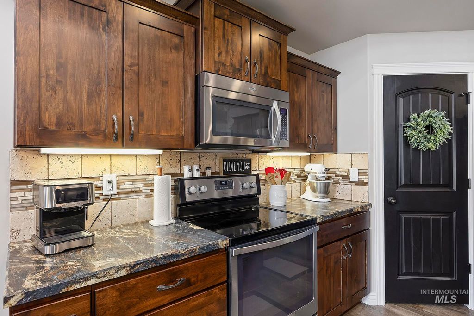
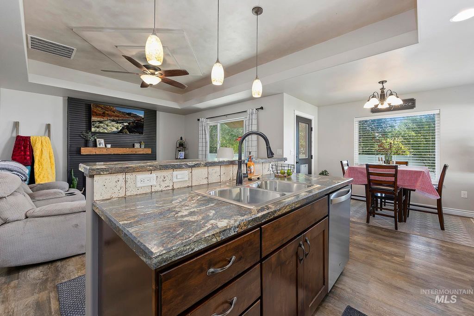
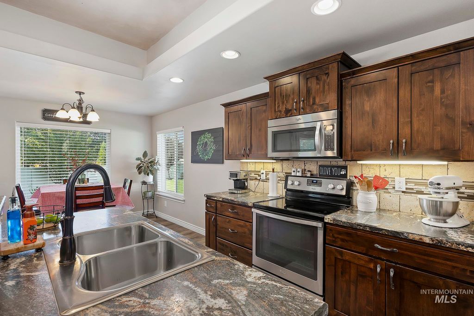
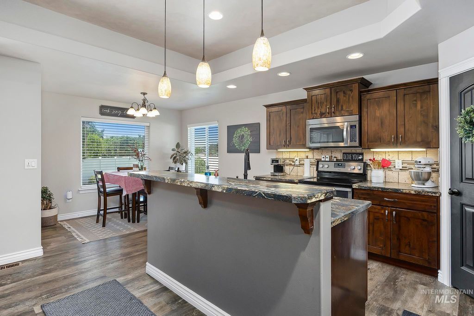
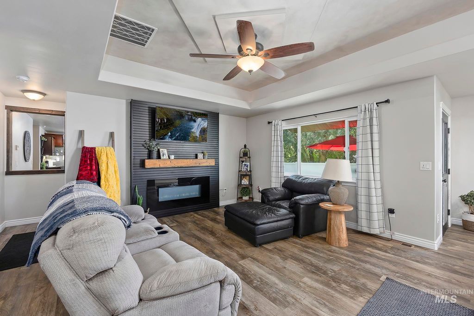
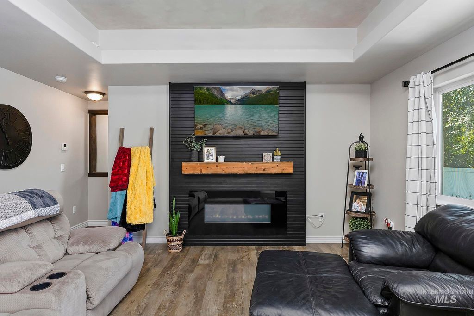
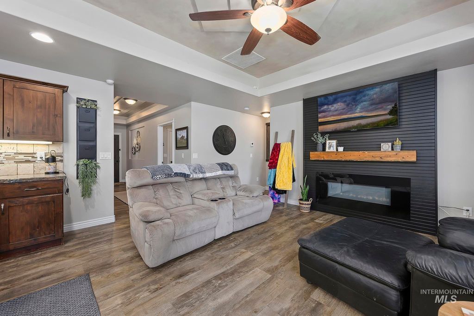
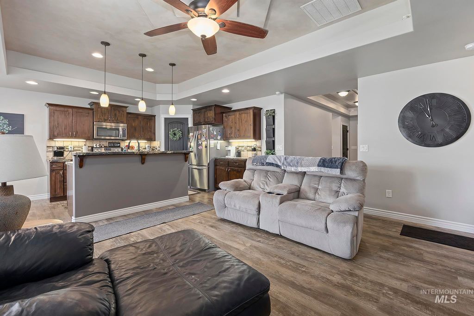
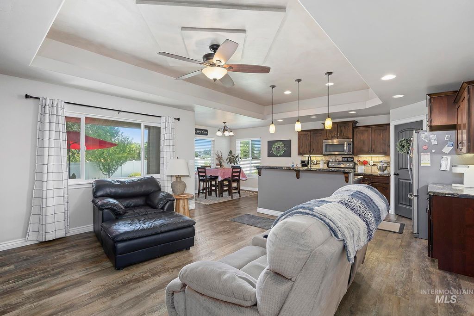
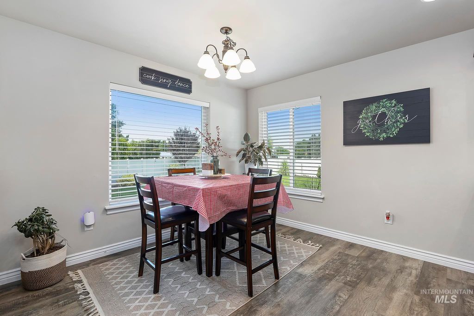
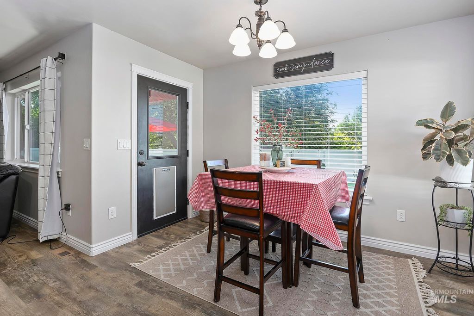
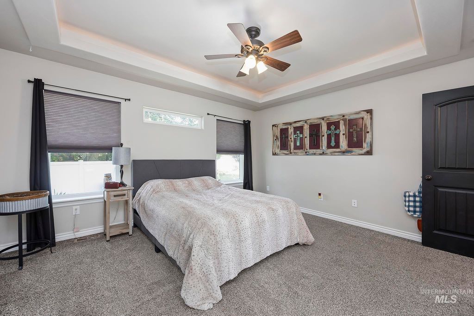
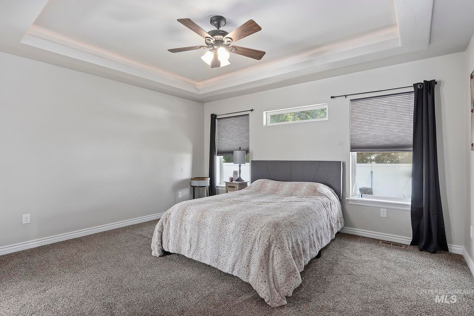
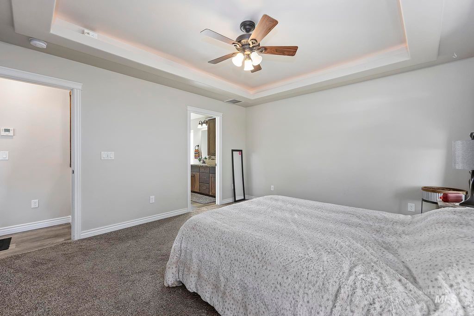
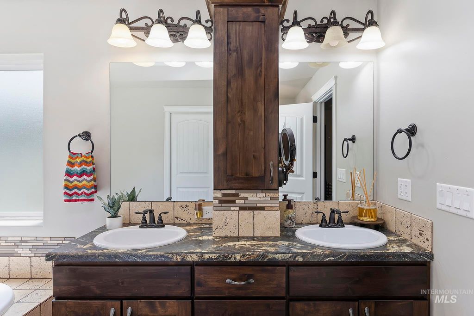
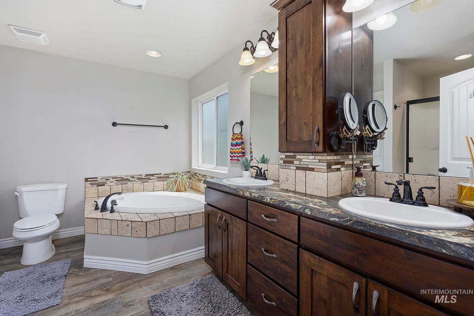
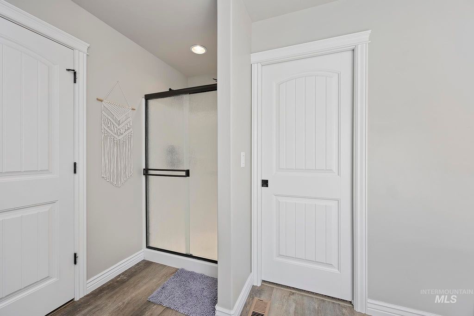
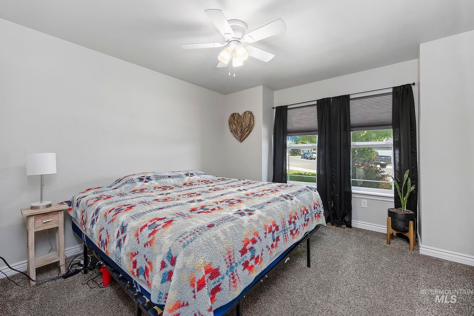
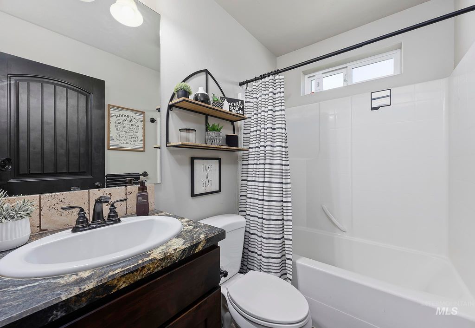
Homes like this don’t come along often! Situated on a beautifully landscaped .285-acre lot near Jerome High School, this custom-built Josh Hazen Construction home combines quality craftsmanship, energy-saving solar panel system and an exceptional floor plan you’ll love. Offering 1,498 square feet, this inviting single-level home features 3 bedrooms, 2 bathrooms, and a desirable split-bedroom layout designed for comfort and privacy. The spacious primary suite offers a tray ceiling, walk-in closet, relaxing soaker tub, separate walk-in shower, and dual-sink vanity. The open-concept living room showcases a distinctive tray ceiling with accent lighting that creates a warm, inviting atmosphere. The well-appointed kitchen is perfect for entertaining with abundant counter space, breakfast bar seating, pantry storage, and a bright dining area surrounded by wraparound windows. Step outside to a fully fenced backyard featuring mature landscaping, garden space and plenty of room to relax or play. Need extra parking? The oversized lot includes potential RV parking behind the 10-foot gate on the west side of the property. Complete with a 2-car garage, thoughtful upgrades, and a location close to schools and everyday conveniences, this move-in-ready home is ready to welcome its next owners! Setup a showing today.
Interior features
- Utilities Sewer Connected, Cable Connected, Broadband Internet
- Air conditioning Central Air
- Fence Full, Vinyl
- Lot dimension 0.285 Acres
- Lot description 10000 SF - .49 AC, Garden, Auto Sprinkler System, Full Sprinkler System, Pressurized Irrigation Sprinkler System
Exterior features
- Fence Full, Vinyl
- Lot dimension 0.285 Acres
- Lot description 10000 SF - .49 AC, Garden, Auto Sprinkler System, Full Sprinkler System, Pressurized Irrigation Sprinkler System
- Roofing materials Composition
Interested in This Property?
Ask Kristen for details, a showing, or guidance on the next step.