14126 E Forker Ridge Ln, Spokane, WA 99216
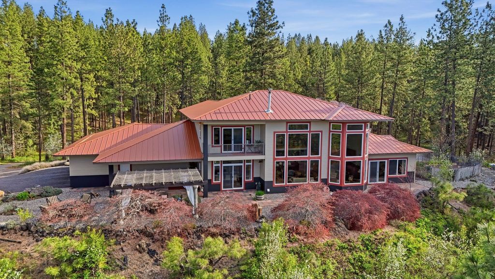
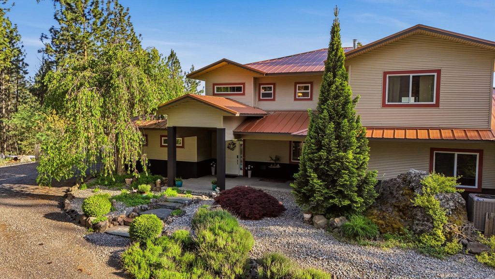
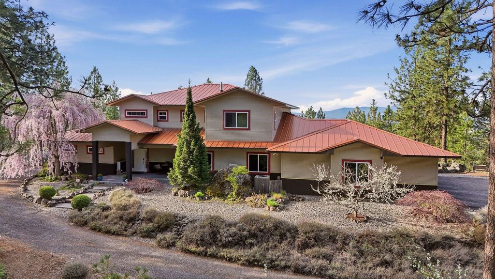
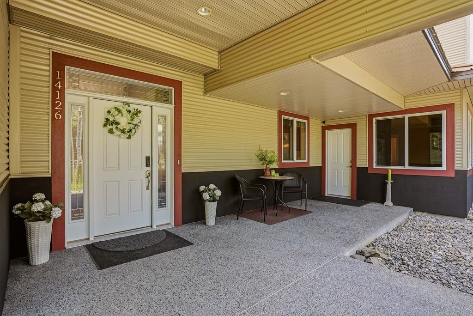
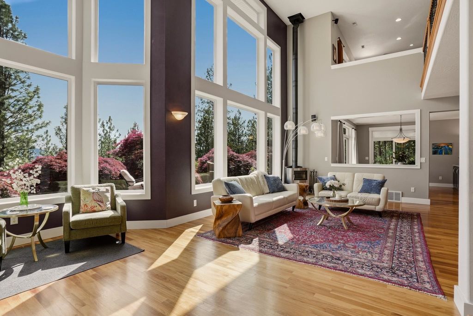
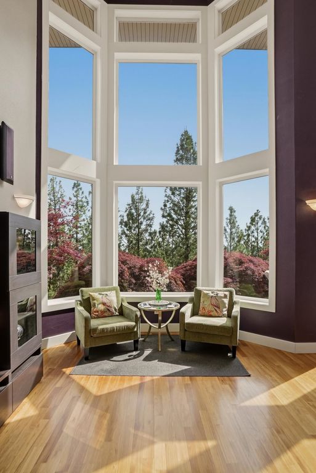
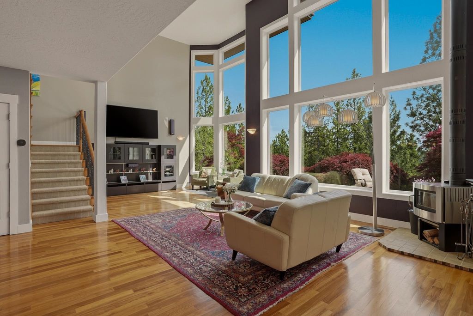
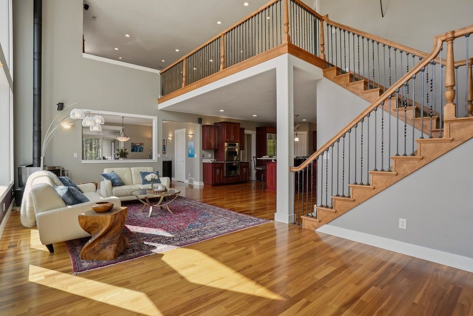
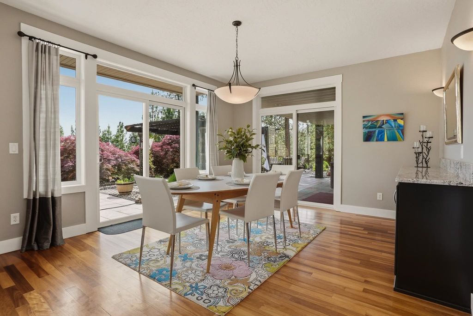
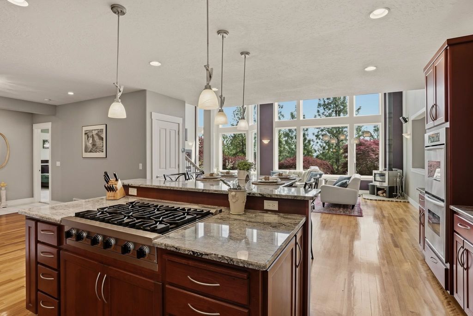
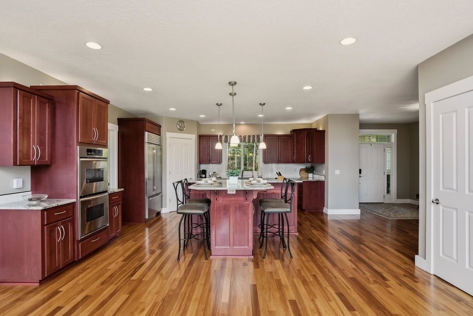
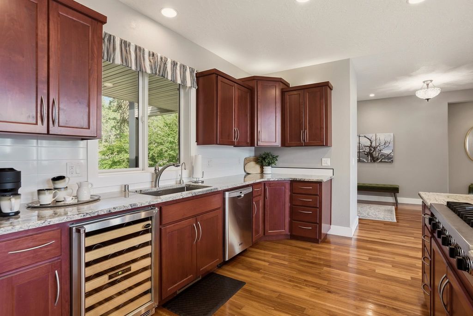
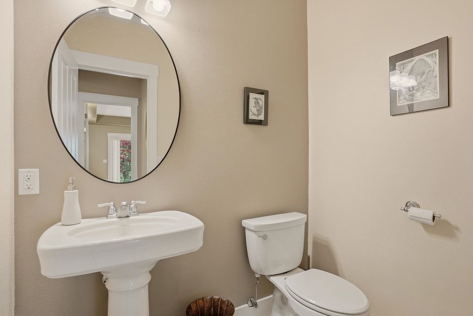
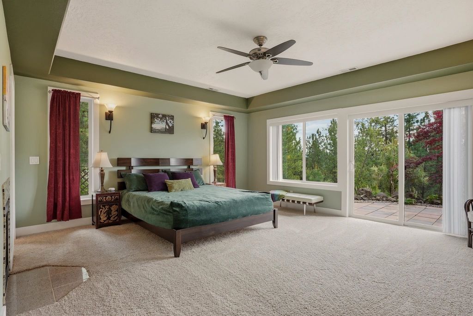
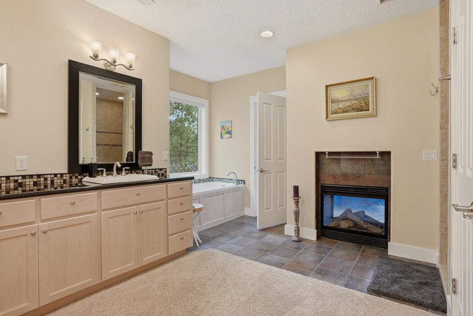
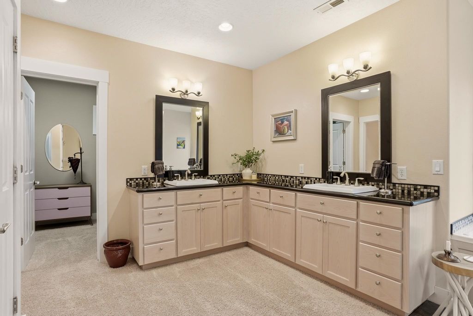
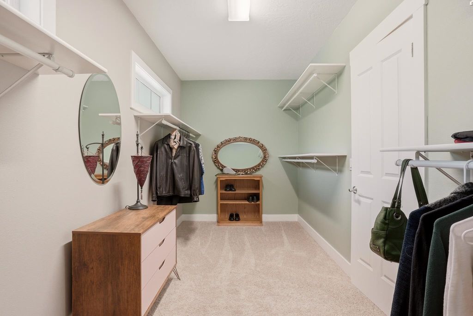
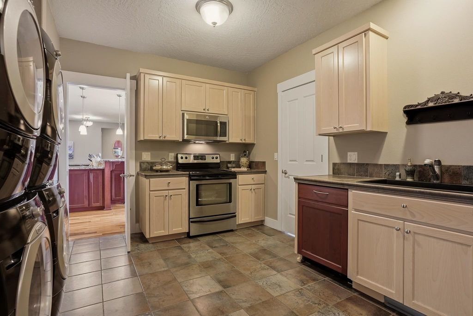
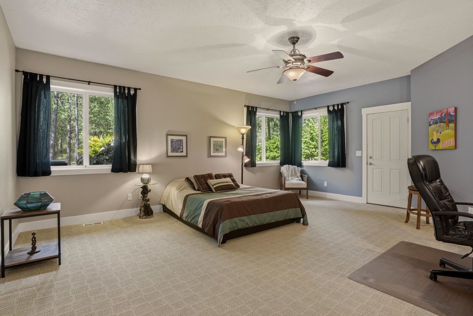
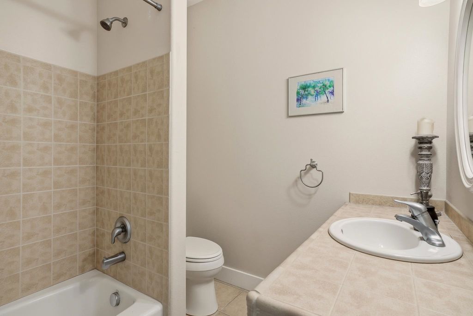
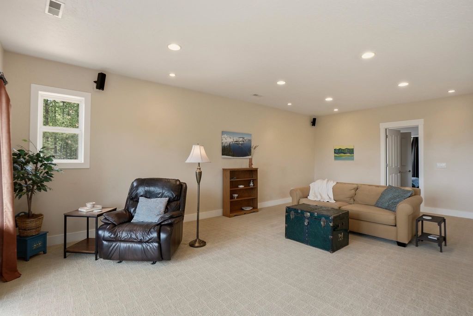
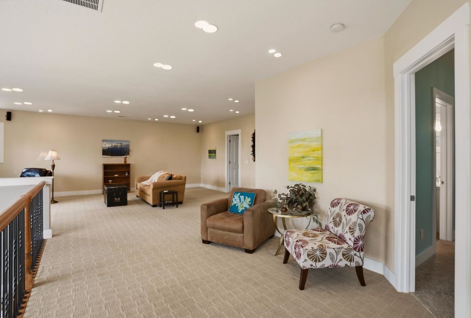
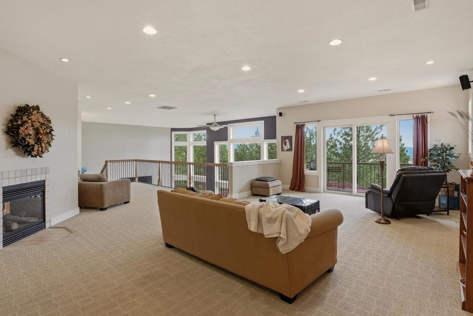
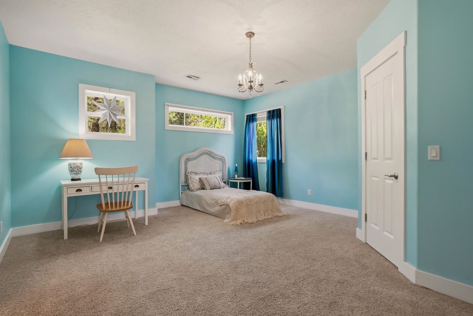
Pass through the gated entry of Forker Ridge Estates and discover 15 private, fully treed acres with sweeping Valley views—all less than 2 miles from Spokane Valley Mall. This 2007 contemporary is designed for main-floor living with soaring ceilings, hardwood floors, abundant natural light, and an open kitchen. The primary suite offers a see-through fireplace to the spa-like bath with a jetted tub and double sinks. Every bedroom features a walk-in closet. A private ensuite with exterior access includes a full second kitchen, dishwasher, and dual washer/dryer, making it ideal for guests, multigenerational living, a home office, or as a catering kitchen to keep food prep and dishes out of sight while entertaining. Outside, enjoy a basalt fountain, Japanese maples, pergola, gas fire pit, and hot tub overlooking the views. Upstairs, two bedrooms share a Jack-and-Jill bath with a double-sided fireplace and view deck. Complete with a 3-car garage with Tesla charger and a 40x30 shop with an attached apartment.
Interior features
- Additional features Workshop, Guest House
- Air conditioning Central Air
- Basement description Crawl Space
- Outbuildings Workshop, Guest House
- Lot dimension 14.83
- Lot description Views, Sprinkler - Automatic, Treed, Secluded, Hillside, Oversized Lot, Irregular Lot, Surveyed, Garden, Orchard(s)
Exterior features
- View City, Mountain(s)
- Outbuildings Workshop, Guest House
- Lot dimension 14.83
- Lot description Views, Sprinkler - Automatic, Treed, Secluded, Hillside, Oversized Lot, Irregular Lot, Surveyed, Garden, Orchard(s)
- Exterior Spa/Hot Tub
- Roofing materials Metal
Interested in This Property?
Ask Kristen for details, a showing, or guidance on the next step.