9799 N Springer Ln, Eagle, ID 83616
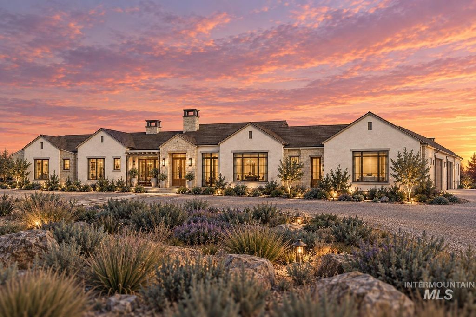
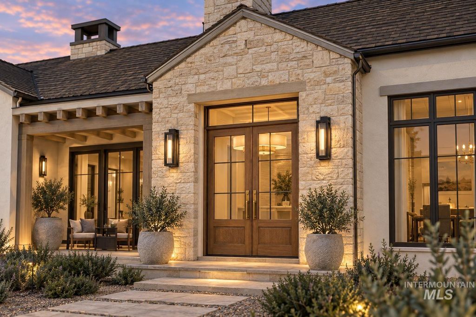
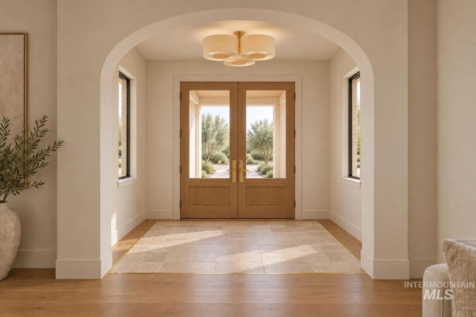
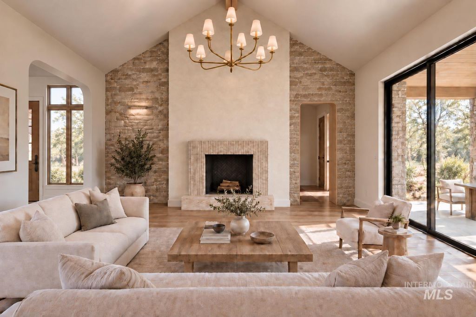
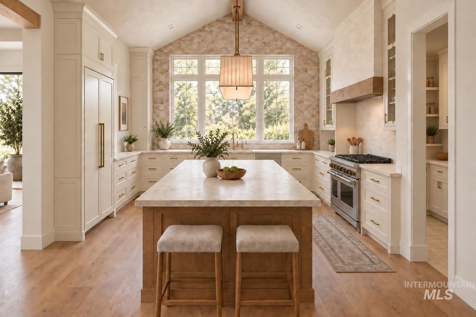
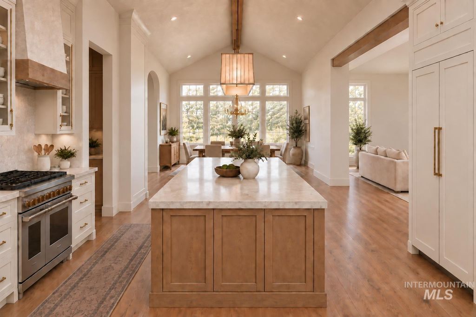
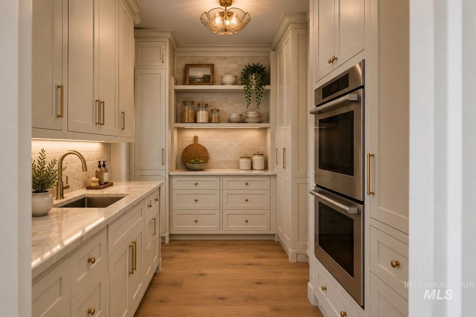
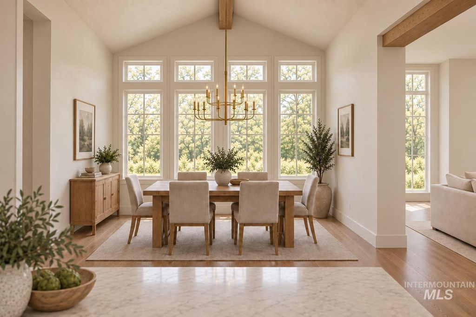
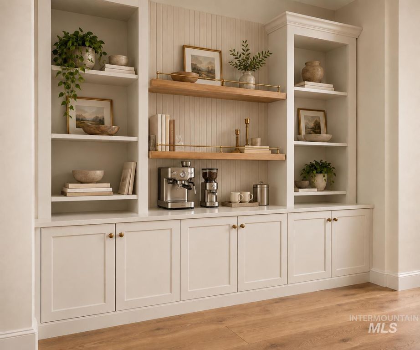
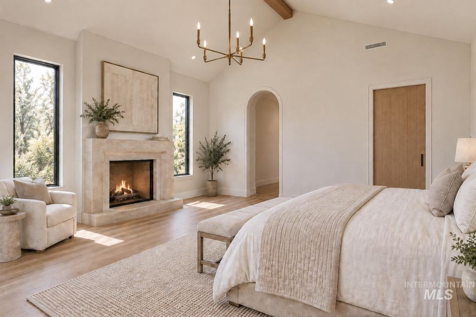
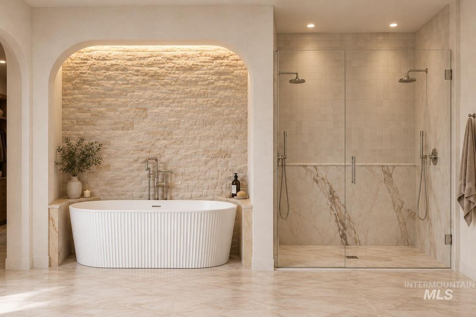
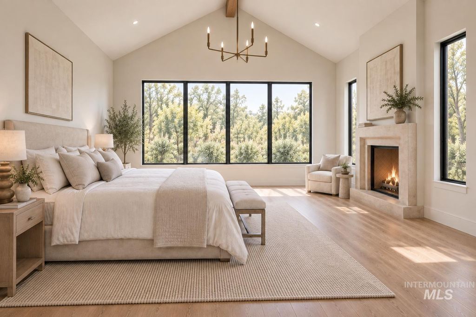
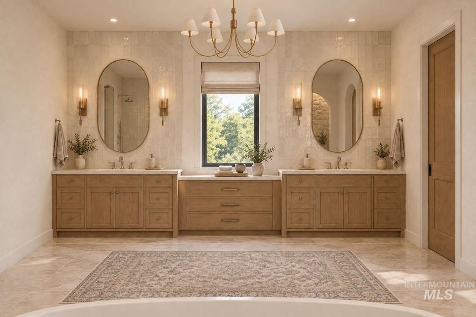
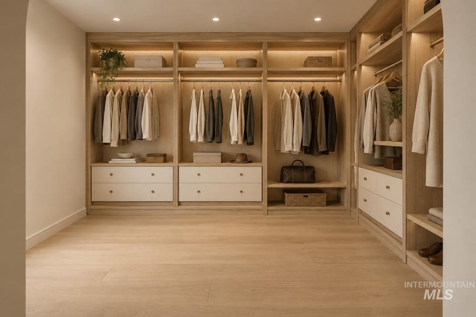
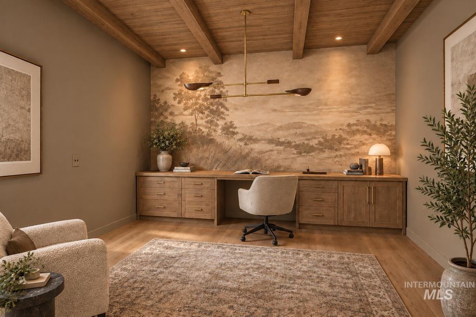
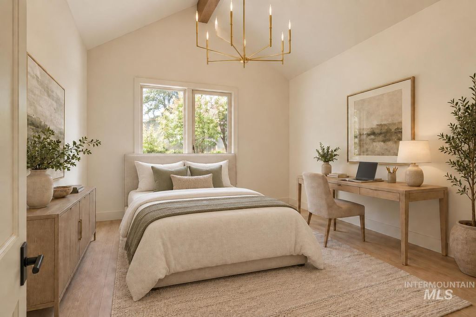
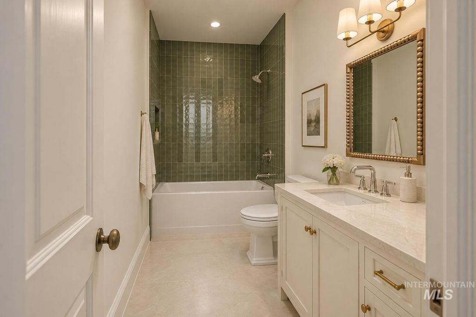
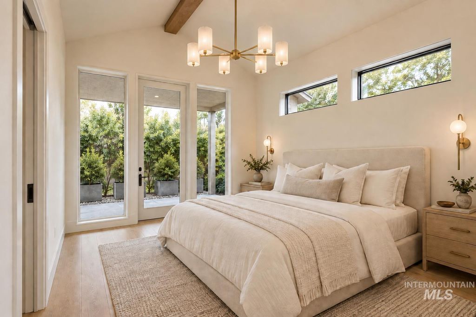
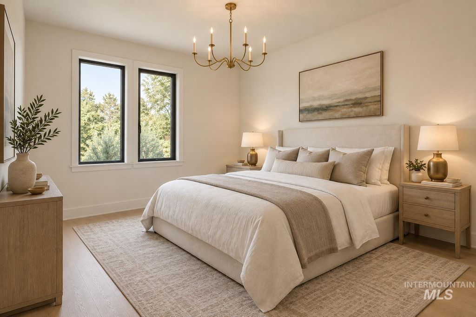
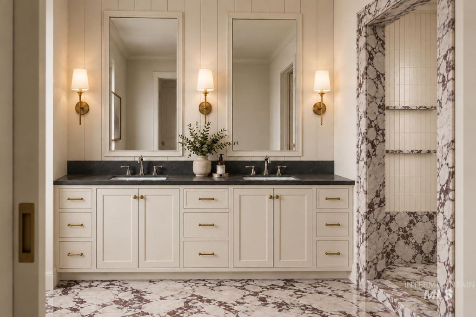
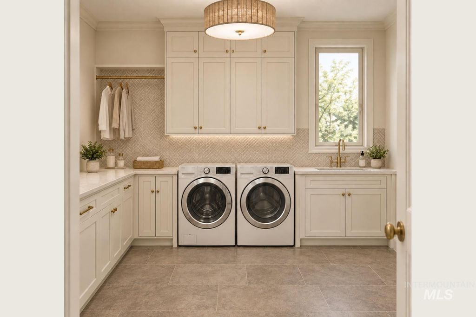
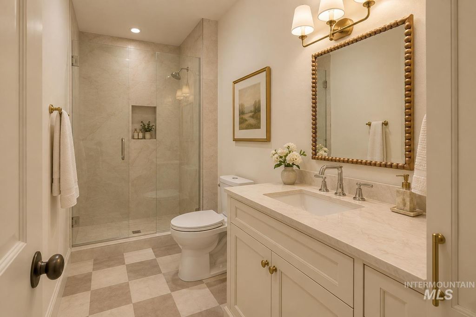
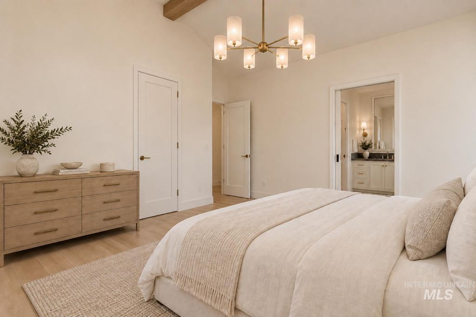
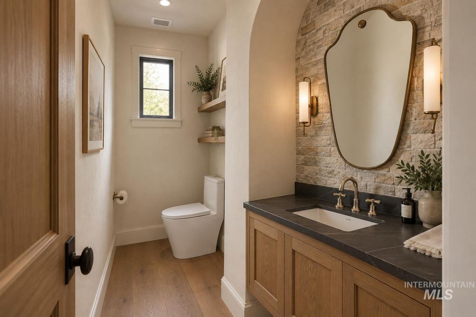
Single-level custom home by Story Builders pairing European architecture with sweeping views, privacy, and true indoor-outdoor living. Offering 3,949 sq ft with 4 bedrooms and 4.5 baths, every bedroom has its own ensuite and walk-in closet, plus a 1,150 sq ft attached garage and a 2,507 sq ft detached RV garage/shop with its own bathroom included! The Entryway features double doors that open to vaulted ceilings, exposed beams, and walls of windows. The great room centers on a fireplace framed by natural stone, flowing into a chef's kitchen with an oversized island, pro-style range, and a scullery with double wall ovens. Sliding glass walls connect the living spaces to covered patios, and a dedicated office opens to its own patio. The primary retreat has its own fireplace, a spa bath with a freestanding tub, a dual-head walk-in shower, separate vanities, and a closet split into two areas, with direct access to the views, a covered patio, and a fire pit. A junior suite offers dual sinks and a walk-in closet, with separated guest spaces for everyday living, entertaining, and extended stays. A built-in mudroom and a laundry room with a sink and hanging space add everyday function. Outside, 10 acres deliver rare privacy this close to Eagle, with an estate-style motor court separating the home from the shop and room for RVs, boats, vehicles, lifts, and all the toys of the Idaho lifestyle.
Interior features
- Air conditioning Central Air
- Pool description In Ground
- Lot dimension 10.065 Acres
- Lot description 10 - 19.9 Acres, Views, Chickens, Cul-De-Sac, Auto Sprinkler System, Drip Sprinkler System
Exterior features
- Pool In Ground
- Pool description In Ground
- Lot dimension 10.065 Acres
- Lot description 10 - 19.9 Acres, Views, Chickens, Cul-De-Sac, Auto Sprinkler System, Drip Sprinkler System
- Roofing materials Composition
Interested in This Property?
Ask Kristen for details, a showing, or guidance on the next step.