904 Adamite, Kimberly, ID 83341
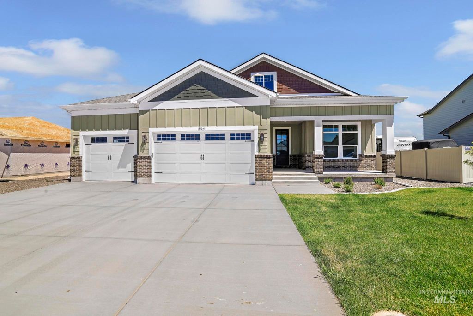
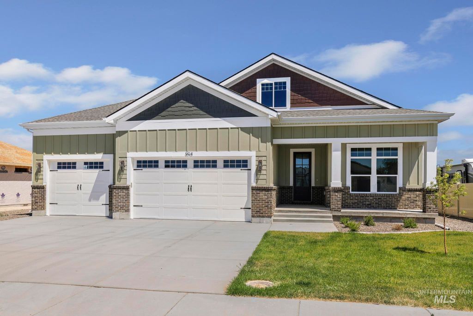
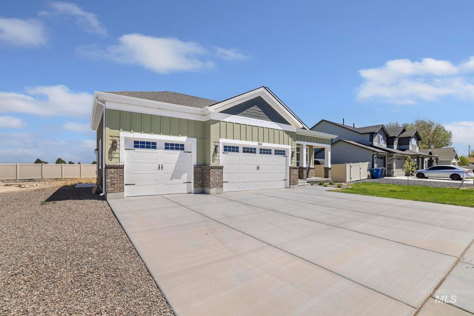
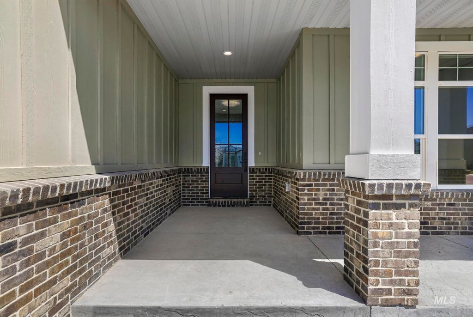
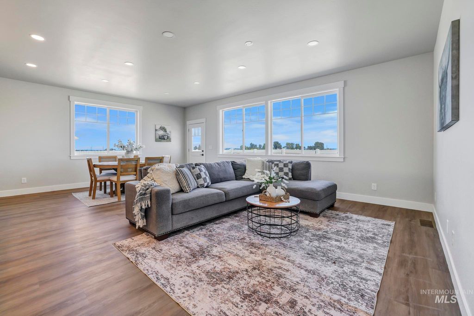
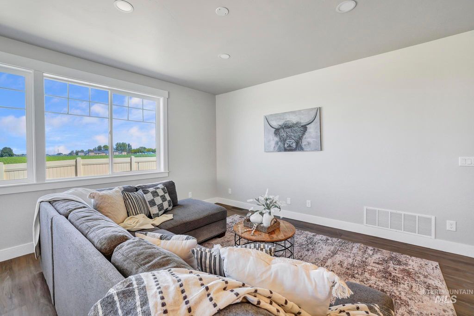
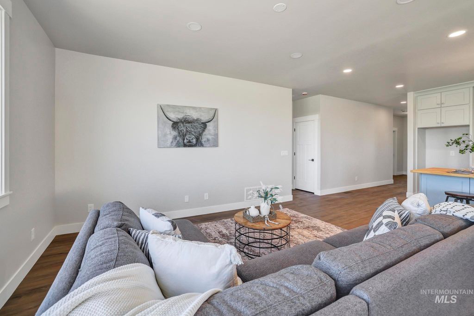
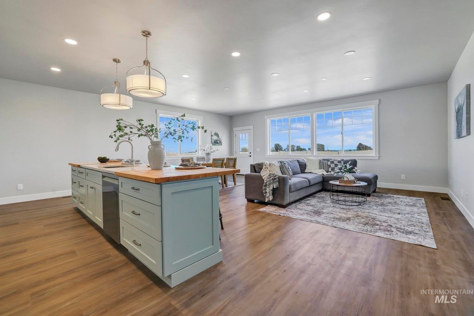
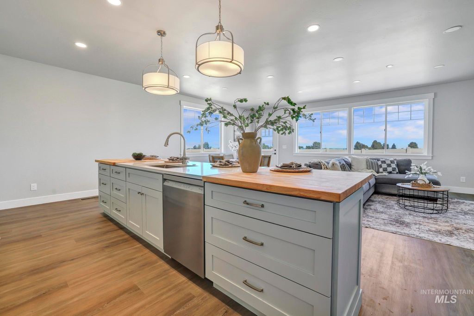
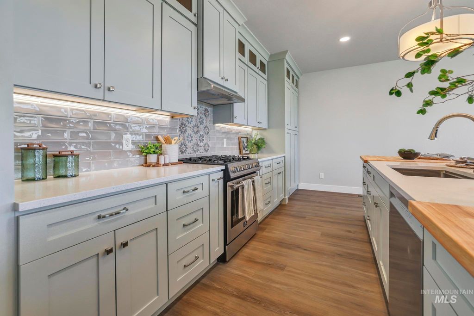
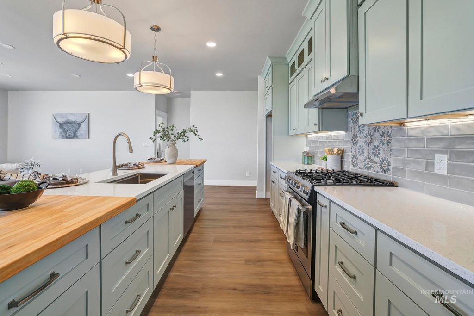
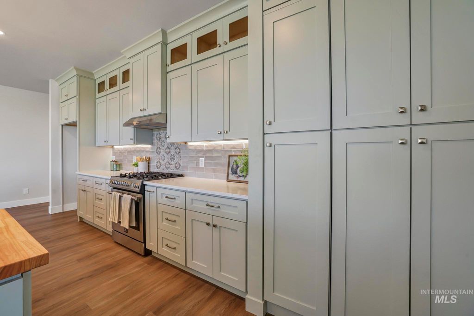
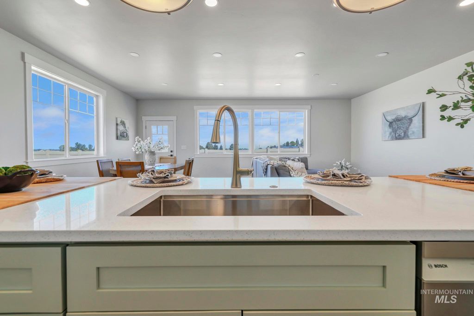
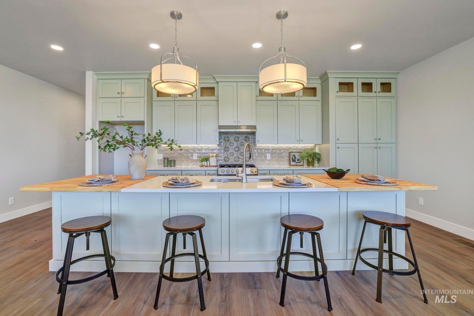
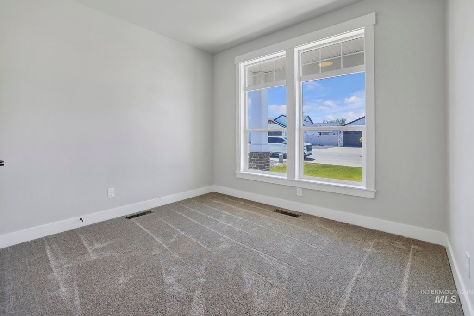
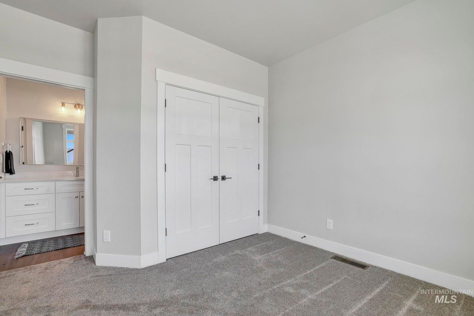
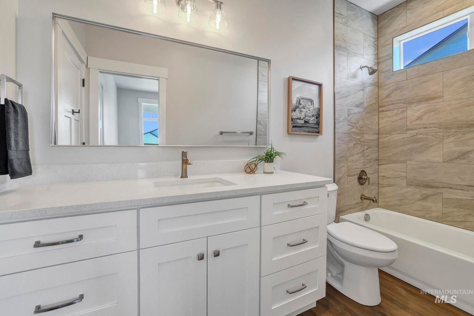
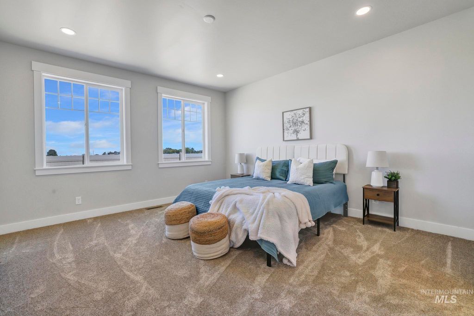
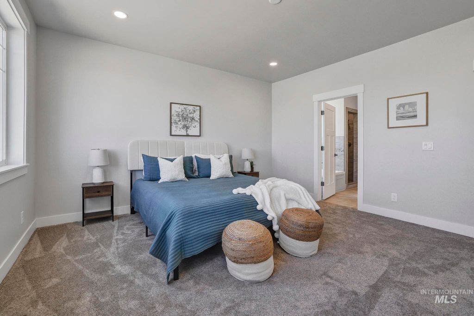
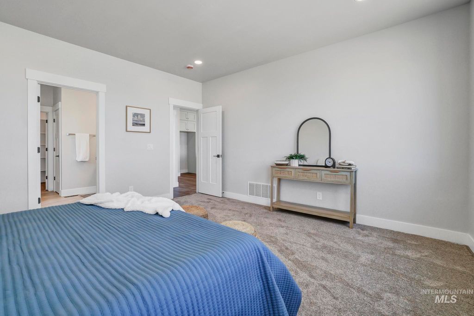
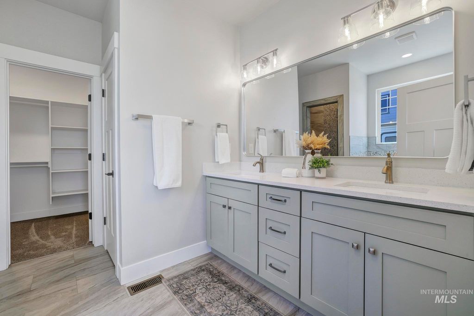
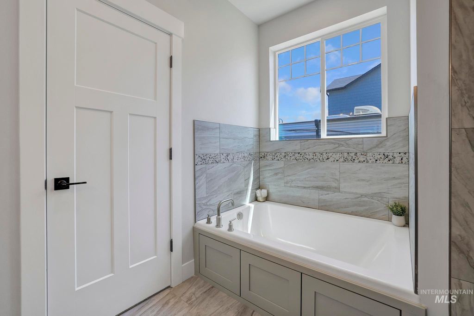
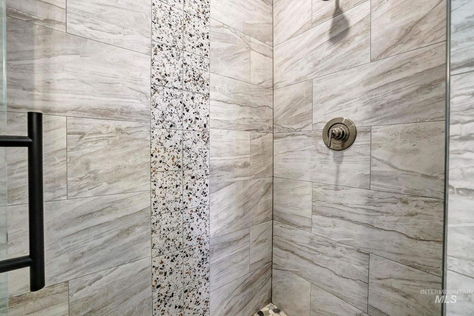
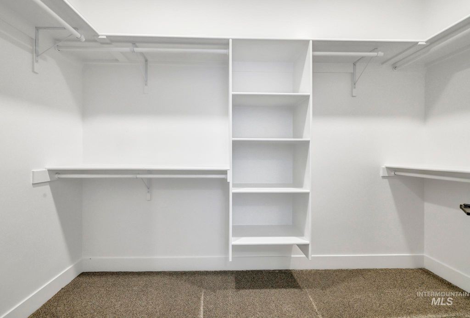
Beautifully designed Kimberly home offering space, flexibility, and timeless finishes. The main level features an open-concept layout with stunning custom cabinetry, full tile backsplash, and a hidden pantry seamlessly integrated behind matching cabinet doors. The spacious primary suite is conveniently located on the main floor, along with a second bedroom, full bathroom, and laundry access. The oversized 3-car garage provides ample storage and functionality. The full unfinished basement is thoughtfully designed for future expansion with space for an additional kitchen, bedroom, bathroom, laundry area, and its own private exterior entrance and staircase ideal for multigenerational living, guests, or added flexibility. Upstairs, you’ll find two generously sized bedrooms, each with walk-in closets, a full bathroom, and a large bonus room perfect for a second living area, playroom, office, or media space. Combining quality craftsmanship, functional design, and room to grow, this beautiful Kimberly home is ready for its next owner.
Interior features
- Utilities Cable Connected, Broadband Internet
- Air conditioning Central Air, Ductless/Mini Split
- Basement description Walk-Out Access
- Fence Partial, Vinyl
- Lot dimension 0.19 Acres
- Lot description Standard Lot 6000-9999 SF, Sidewalks, Auto Sprinkler System, Pressurized Irrigation Sprinkler System
Exterior features
- Fence Partial, Vinyl
- Lot dimension 0.19 Acres
- Lot description Standard Lot 6000-9999 SF, Sidewalks, Auto Sprinkler System, Pressurized Irrigation Sprinkler System
Interested in This Property?
Ask Kristen for details, a showing, or guidance on the next step.