8527 Norman Place, Bismarck, ND 58503
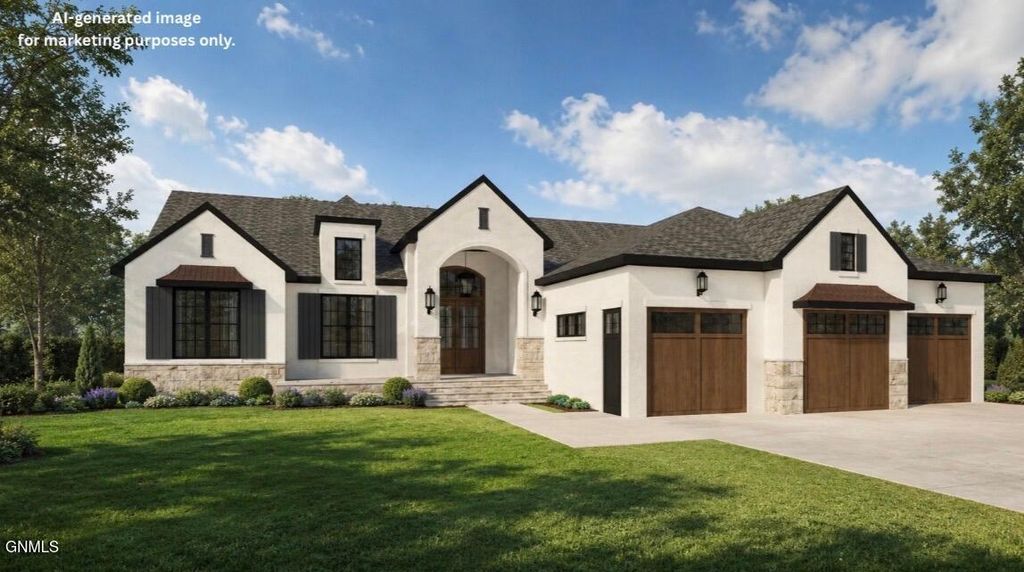
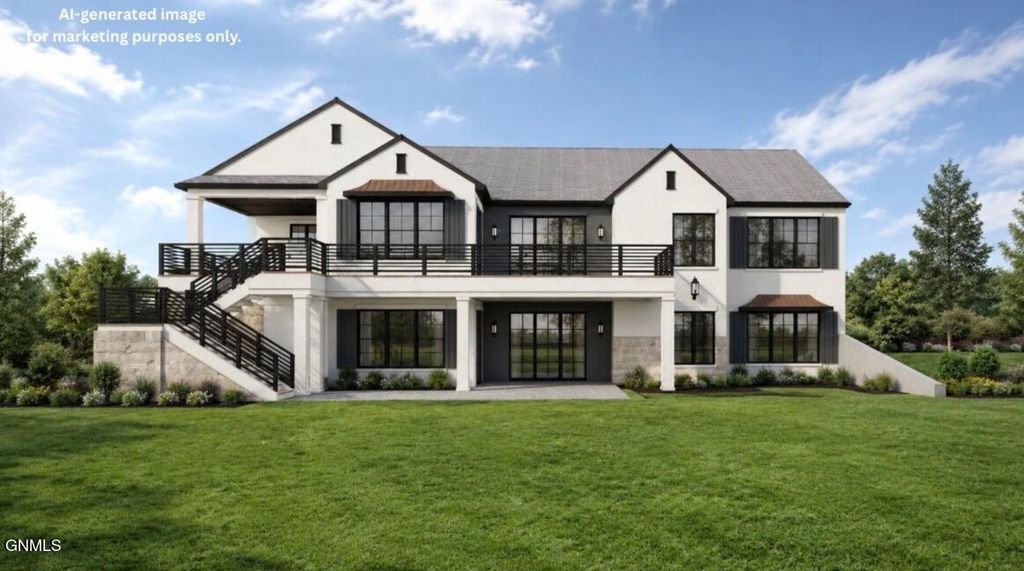
Exceptional craftsmanship and Old World elegance come together in this French chateau-inspired walkout estate by J.E. Builders. Set in Whispering Ridge 2nd Subdivision near an award-winning golf course, this new construction home offers 6 bedrooms, 4 bathrooms, and approx. 4,240 finished sq ft of refined living, with the peace of a rural setting and no special assessments. A grand barrel-vaulted porch with stately columns welcomes you into a dramatic foyer with soaring ceilings, a statement chandelier, and a custom built-in bench. The light-filled living room is anchored by expansive picture windows, a tray ceiling, and a stone-surround gas fireplace with custom-stained mantel. The kitchen is a true showpiece, featuring soft-close custom cabinetry, quartz countertops, a tiled backsplash, a 36' gas cooktop, double wall ovens, a built-in refrigerator, and an oversized island with pendant lighting. A hidden butler's pantry keeps prep and storage out of sight, while the dining area opens to the covered deck. The main-level primary suite is a private sanctuary with a tray ceiling, a spacious walk-in closet, and a spa-inspired bath with a freestanding soaking tub, custom-tiled shower, dual vanities, and private water closet. Two additional bedrooms, a full bath, a half bath, a mudroom with built-in bench, and a laundry room with sink complete the main level. The finished walkout lower level is designed for entertaining, with a family room featuring an electric fireplace and wet bar, three additional bedrooms, a full bath, and generous storage. Outdoors, enjoy approx. 800 sq ft of covered living space across the deck and walkout patio. The fully finished and heated 3-stall garage includes a shop area, floor drains, and hot and cold water hookups. Agent/Owner. Photos are renderings. Buyers and buyers' representatives to verify all information, including but not limited to taxes, square footage, and features.
Interior features
- Air conditioning Central Air
- Basement description Full, Finished, Walk-Out Access, Daylight
- Fence None
- Lot dimension 0.5743 Acres
- Lot description Cul-De-Sac, Near Golf Course, Lot - Owned, Views
Exterior features
- Fence None
- Lot dimension 0.5743 Acres
- Lot description Cul-De-Sac, Near Golf Course, Lot - Owned, Views
- Exterior Lighting, Rain Gutters
- Roofing materials Shingle
Interested in This Property?
Ask Kristen for details, a showing, or guidance on the next step.