8134 Quail Hollow Dr, Middleton, ID 83644
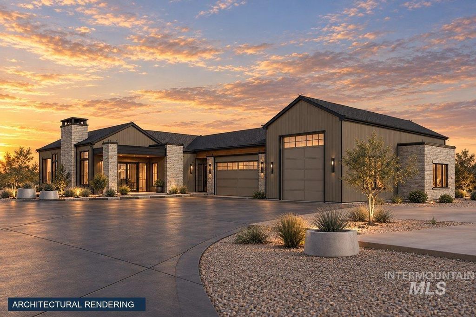
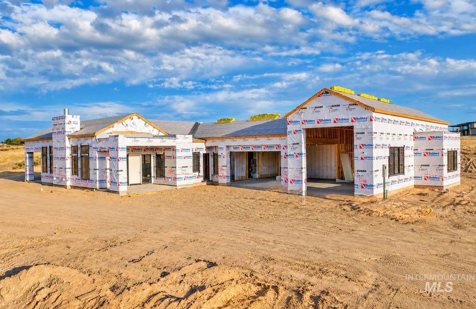
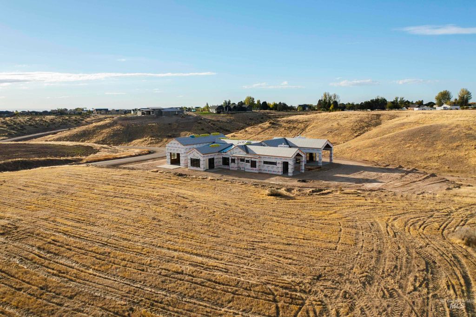

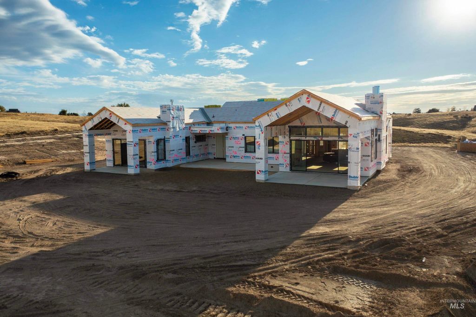
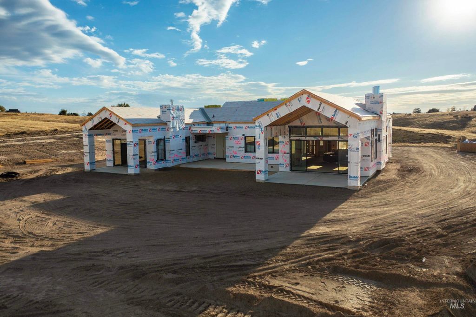
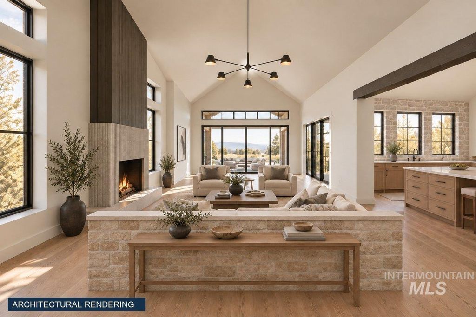
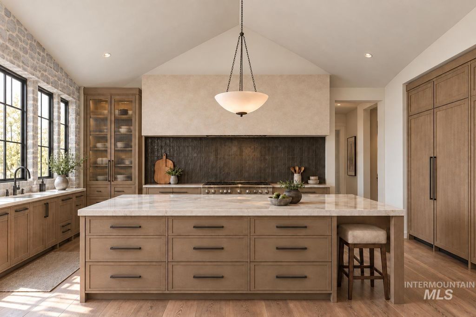
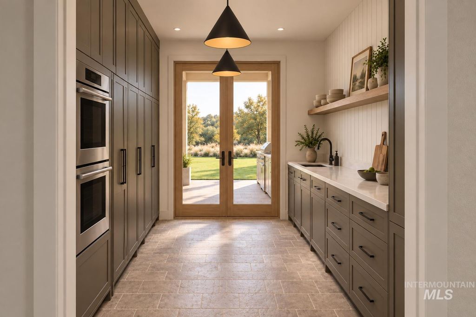
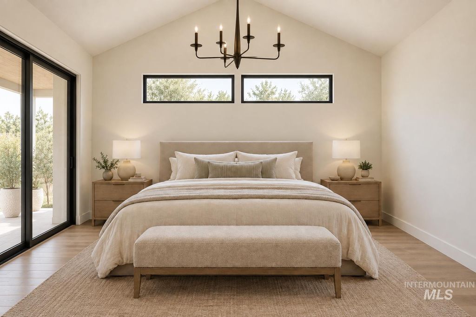
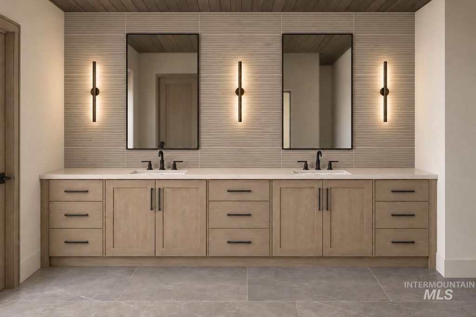
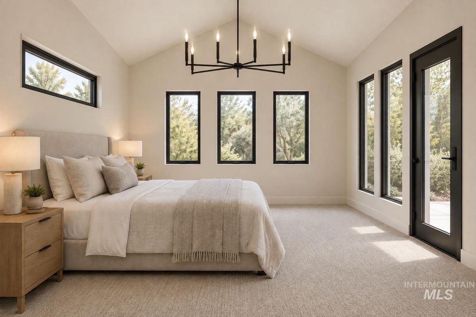
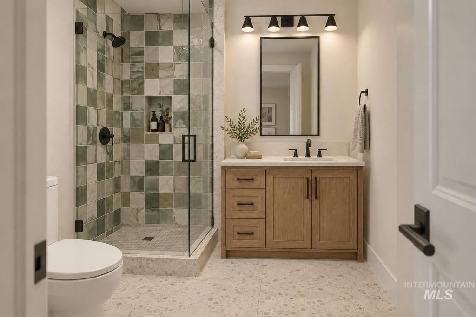
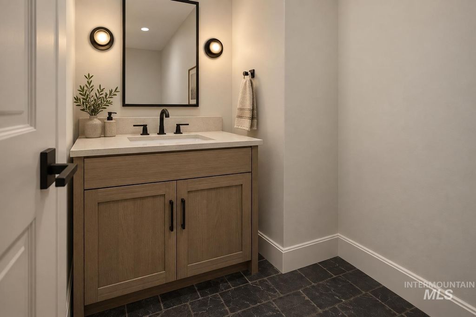
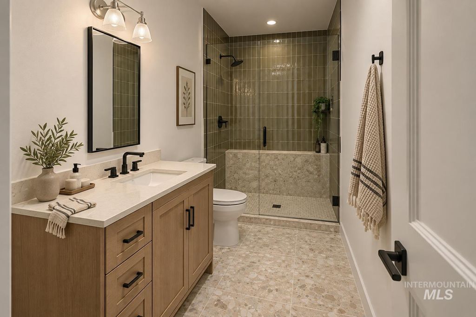
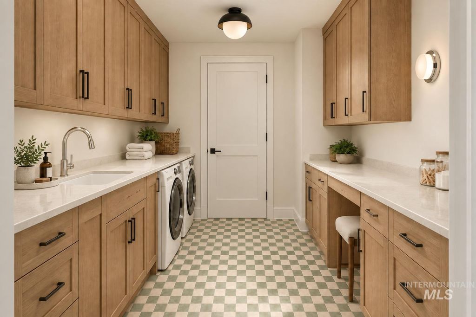
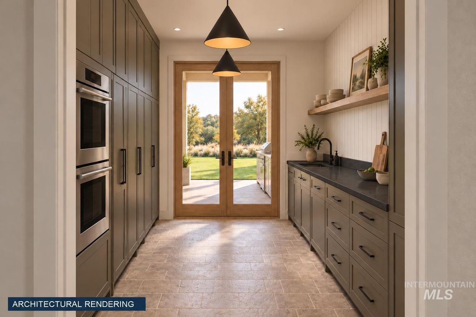
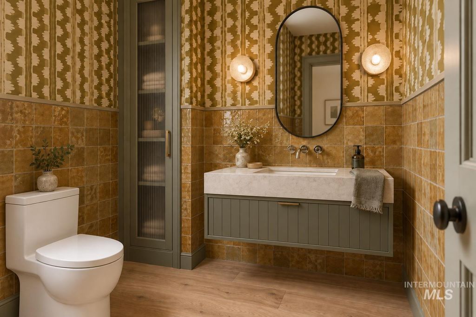
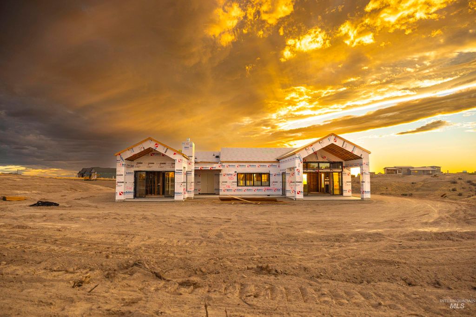
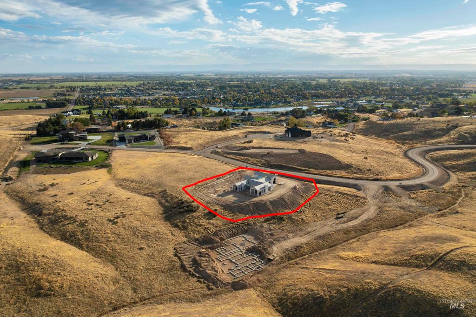
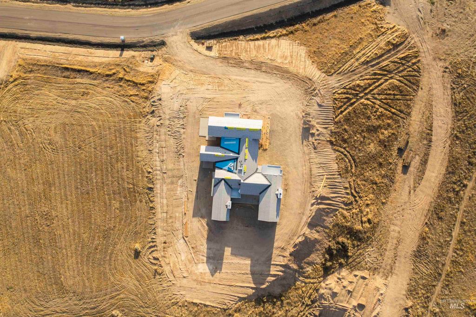
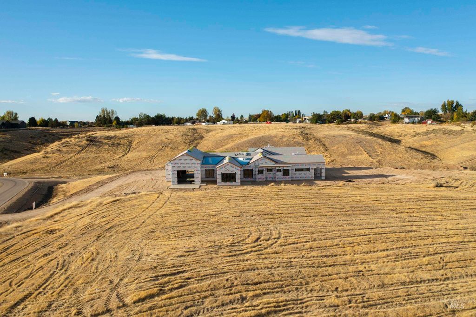
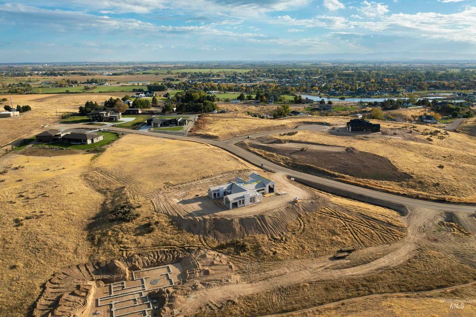
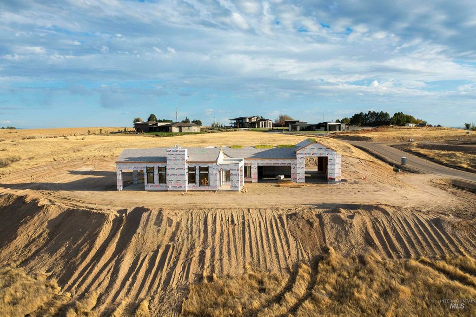
Experience mountain modern living with a mountain-facing backyard, no rear neighbors and sweeping views at this custom Story Builders home in Wyatt’s Hollow. Set on approximately 1.84 acres in the Middleton foothills, this private setting pairs room to breathe with a thoughtfully designed single-level layout offering 3,679 square feet, four bedrooms, a dedicated office and 4.5 baths. Made for hosting, the expansive 35' x 22' living room features vaulted ceilings and oversized glass sliding doors that frame mountain views and open to a generous outdoor patio. Connected living, dining and kitchen spaces keep everyone together, while a large island, marble countertops and walk-in pantry make entertaining easy. The primary retreat, junior suite and 2 additional bedrooms provide comfortable space for family and guests. Outside, covered gathering areas, outdoor dining and a fire-pit courtyard invite you to enjoy the Idaho landscape. An impressive 1,835 square feet of garage space includes a drive-through "vaulted" RV bay and adjoining shop area for vehicles, hobbies and adventure. Private well, septic and natural gas service. Features reflect plans; final specifications are subject to builder confirmation.
Interior features
- Additional features Shop
- Utilities Electricity Connected, 220 Volts
- Air conditioning Central Air
- Outbuildings Shop
- Lot dimension 1.839 Acres
- Lot description 1 - 4.99 AC, Views, Rolling Slope, Drip Sprinkler System
Exterior features
- Outbuildings Shop
- Lot dimension 1.839 Acres
- Lot description 1 - 4.99 AC, Views, Rolling Slope, Drip Sprinkler System
- Foundation Crawl Space
- Roofing materials Composition, Architectural Style
Interested in This Property?
Ask Kristen for details, a showing, or guidance on the next step.