2110 N Wind Cave Way, Eagle, ID 83616
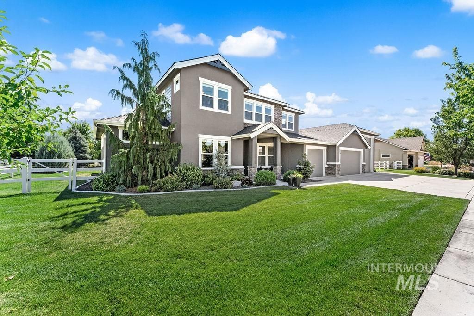
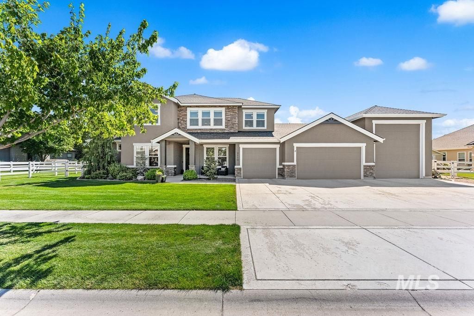
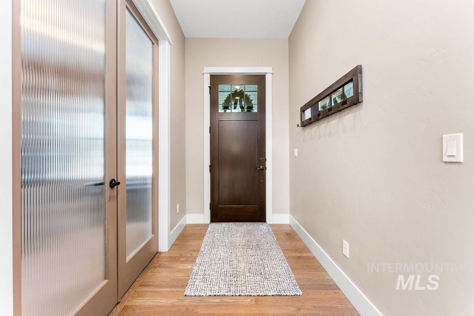
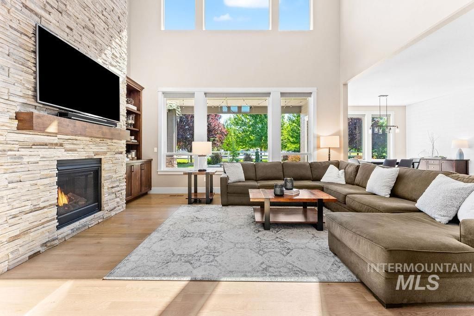
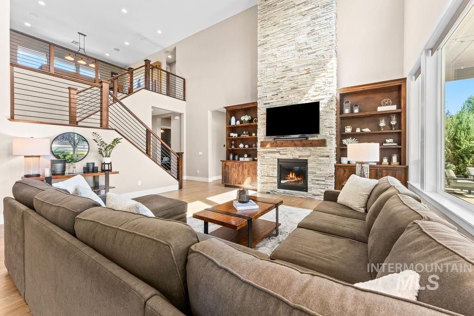
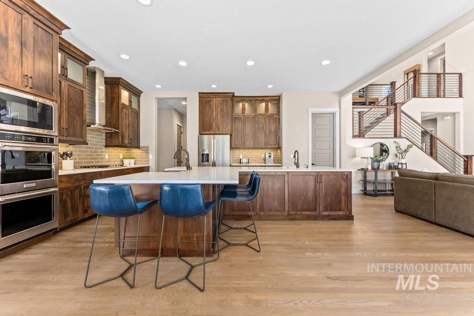
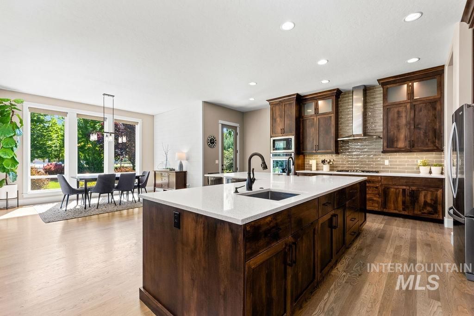
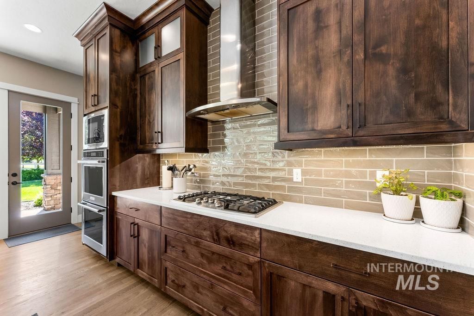
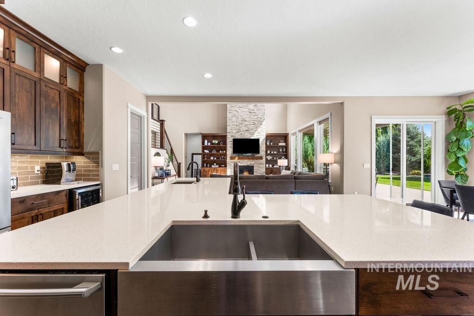
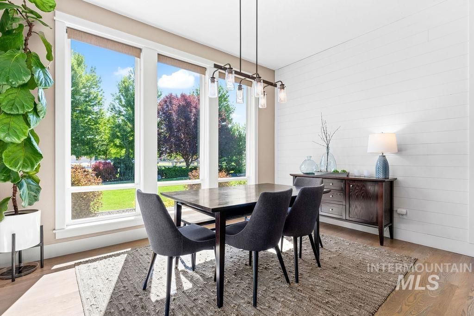
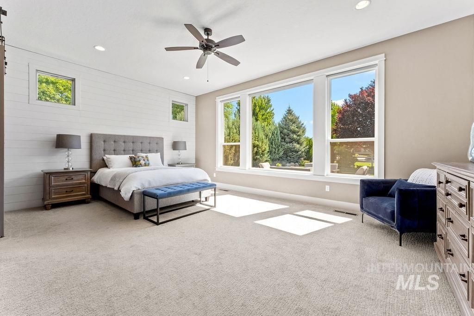
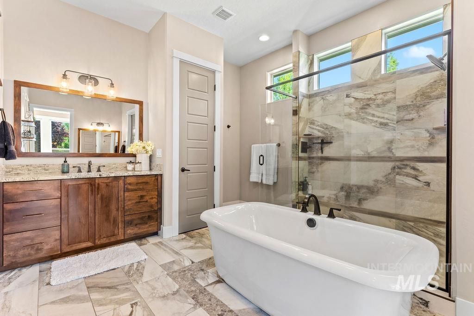
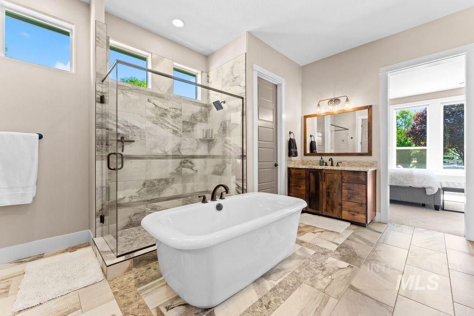
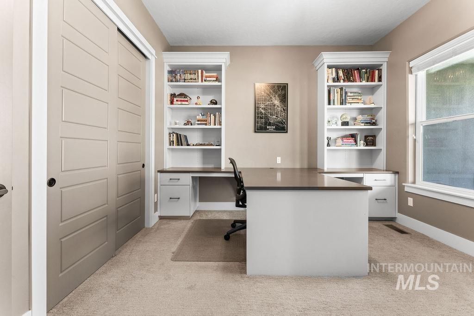
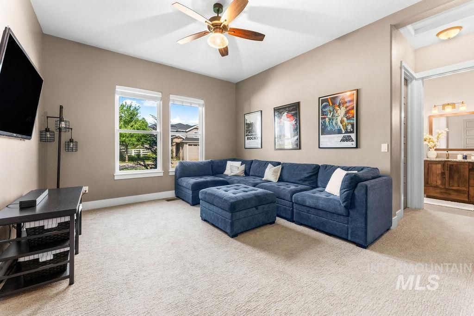
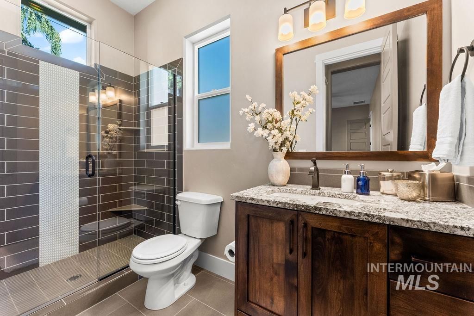
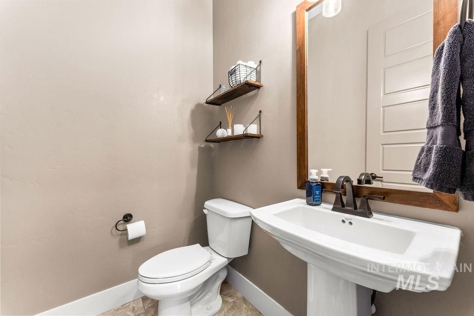
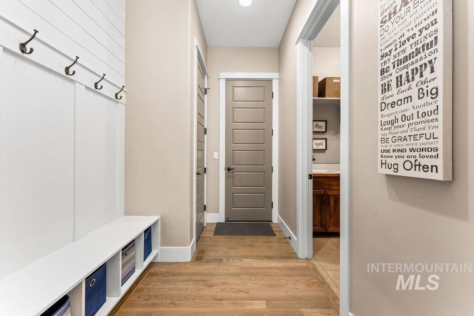
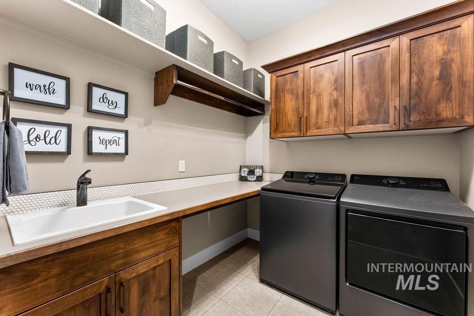
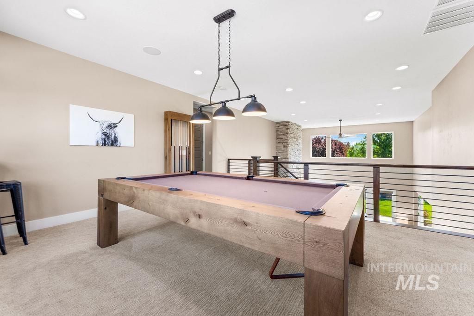
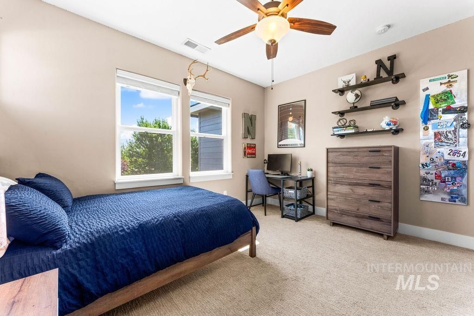
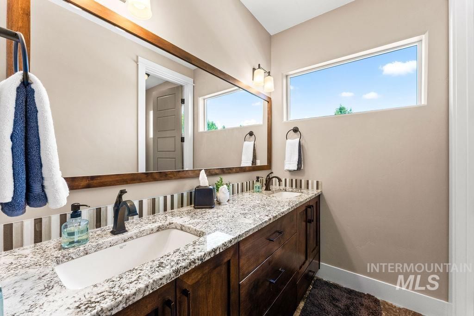
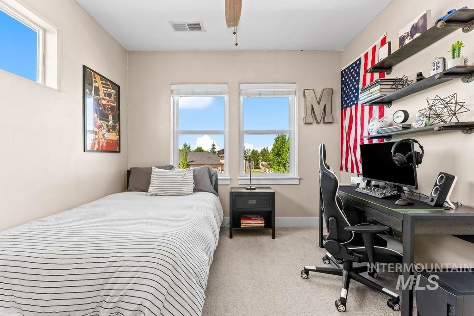
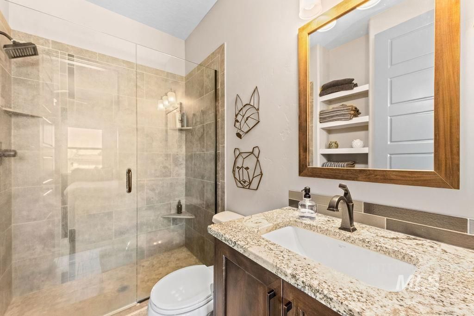
Where one of Eagle's most sought-after neighborhoods meets a layout built for real life. This thoughtfully designed 5 bed, 4.5 bath home sits on .42 private acres and offers 3,693 sq ft packed with builder upgrades. A rare split-bedroom design features two primary suites, each with its own walk-in closet, plus a spacious upstairs bonus area perfect as a teen retreat, media room, or second living space. The kitchen is the heart of the home, with under-cabinet lighting, a wine fridge, and clever island storage flowing into the main living area. Upgrades continue throughout, including an upgraded stair rail and custom built-ins. Additional highlights include dual-zone HVAC, a tankless water heater, an owned water softener, and wired-in audio. Car and toy enthusiasts will love the heated garage — five spaces plus a huge RV bay, a sink, a 50-amp plug, and a rear roller door opening to the back patio and BBQ area. The home backs up to a community park, so there are no backyard neighbors. Enjoy neighborhood amenities including a community pool, playground and walking trails. All of this and only minutes from Eagle's shopping, dining, recreation and schools.
Interior features
- Utilities Sewer Connected
- Air conditioning Central Air
- Pool description Community, In Ground
- Fence Partial
- Lot dimension 0.42 Acres
- Lot description 10000 SF - .49 AC, Irrigation Available, Sidewalks, Pressurized Irrigation Sprinkler System
Exterior features
- Pool Community, In Ground
- Pool description Community, In Ground
- Fence Partial
- Lot dimension 0.42 Acres
- Lot description 10000 SF - .49 AC, Irrigation Available, Sidewalks, Pressurized Irrigation Sprinkler System
- Roofing materials Composition, Architectural Style
Interested in This Property?
Ask Kristen for details, a showing, or guidance on the next step.