Loading property details...
723 E Willow St, Caldwell, ID 83605
$520,000
Active
MLS® 98984326
Single Family Home
ActiveMLS® 98984326
Loading property images...
Single Family Home
MLS® 98984326
$520,000
723 E Willow St, Caldwell, ID 83605
3
Beds
3
Baths
0.36
Acres
1,879
Sq.Ft.
Built 2014
Description
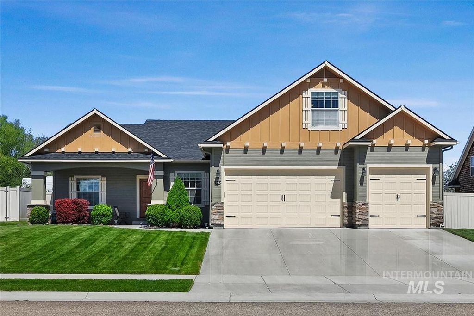
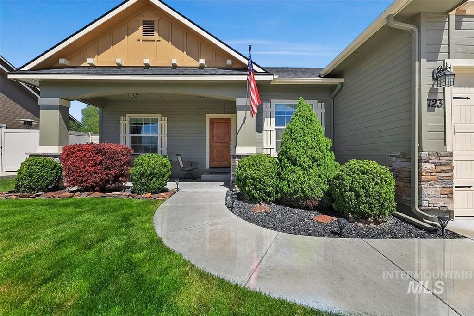
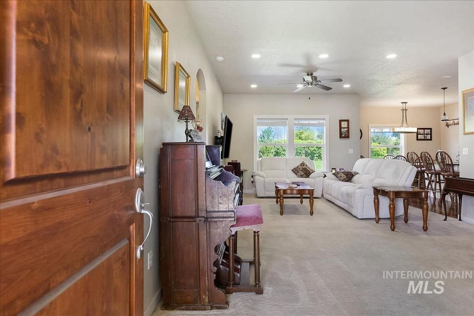
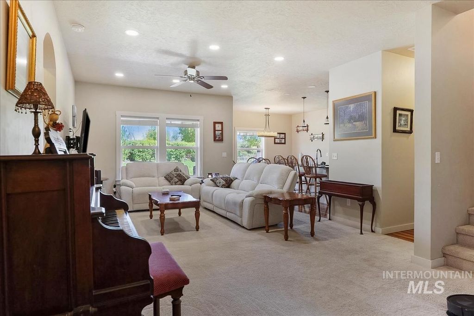
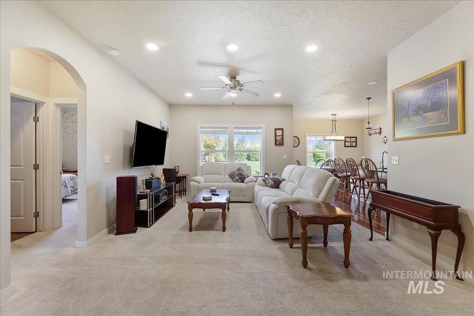
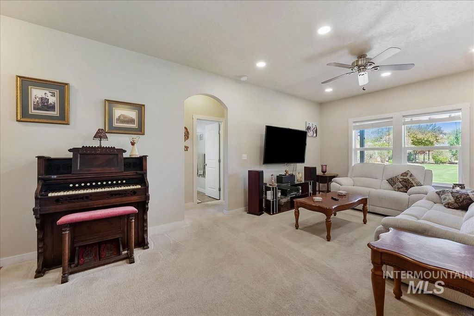
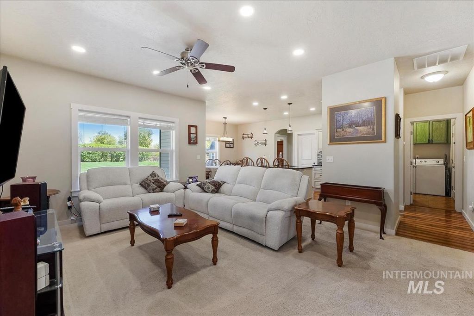
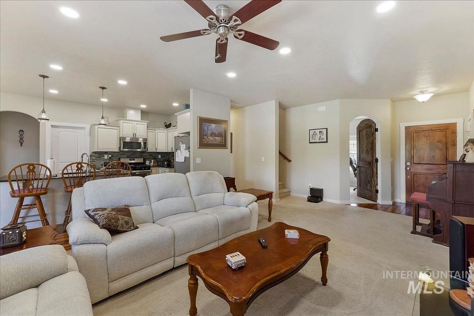
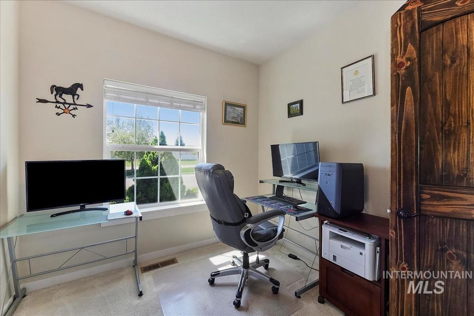
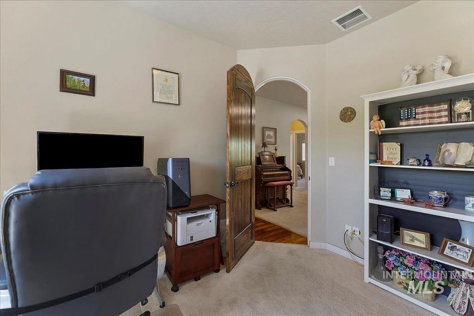
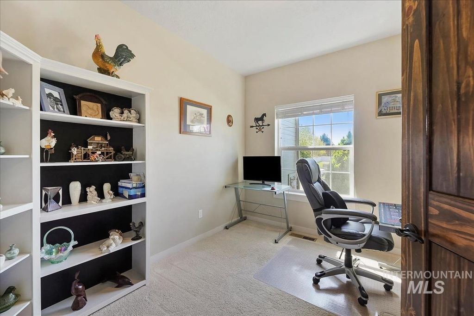
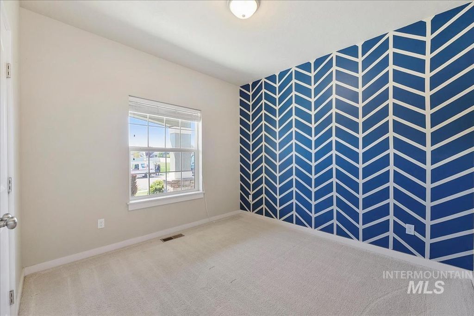
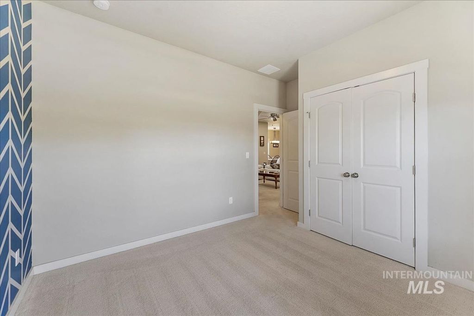
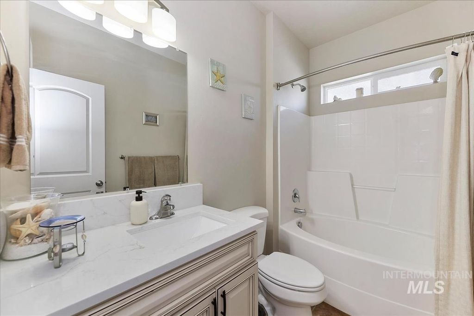
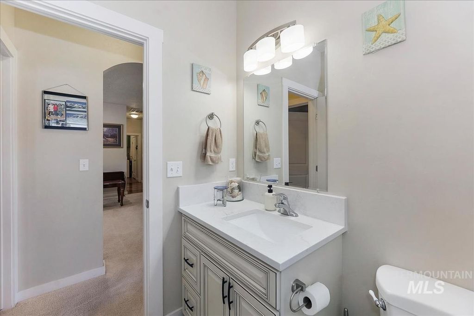
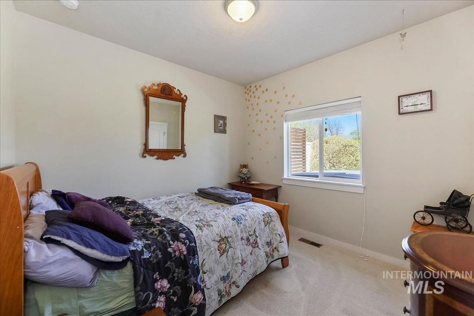
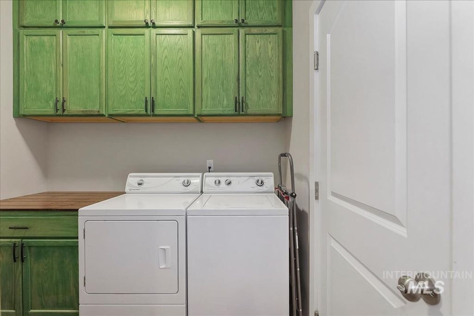
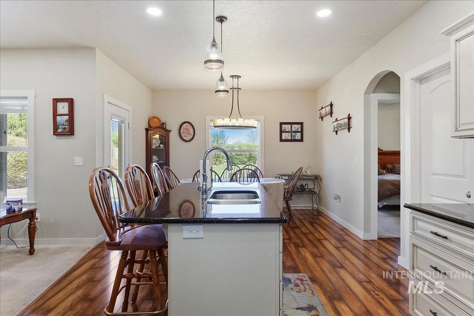
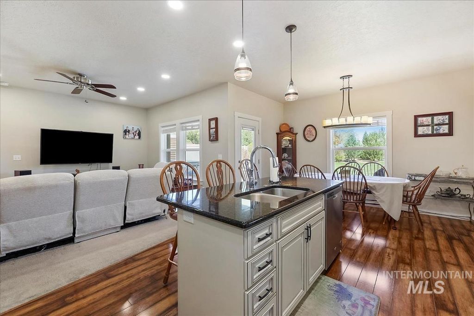
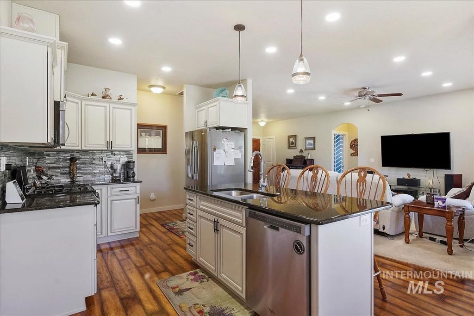
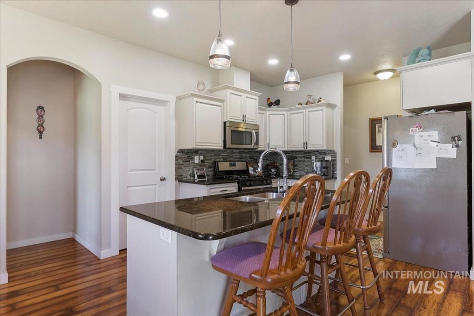
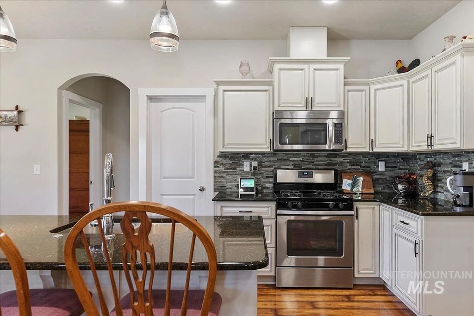
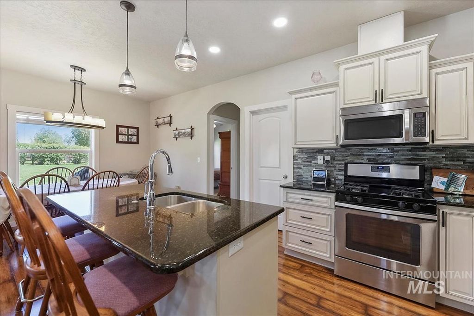
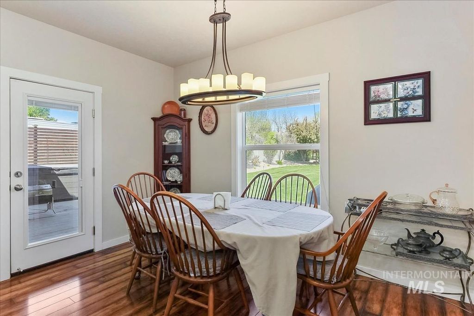
Custom Craftsman in Willow Falls on a fully landscaped 1/3-acre lot with no back neighbors. Open-concept main level features 9' ceilings, engineered hardwood, a granite kitchen with stainless appliances and center island, split-bedroom layout, dedicated office/den, and a primary suite with dual vanities and walk-in closet. Upstairs bonus room (24’×12’) with full bath is perfect as a 4th bed, guest suite, or media room. Covered 20×30 patio plumbed for gas BBQ & wired for hot tub, paver fire pit patio, elevated deck with pergola, barn-style shed with loft, RV parking, and oversized 3-car garage. Built 2014. Move-in ready. BTVAI.
Interior features
- Additional features Storage Shed
- Utilities Sewer Connected, Cable Connected, Broadband Internet
- Air conditioning Central Air
- Outbuildings Storage Shed
- Fence Full, Fence/Livestock, Vinyl, Wood
- Lot dimension 0.36 Acres
- Lot description 10000 SF - .49 AC, Irrigation Available, Sidewalks, Auto Sprinkler System, Drip Sprinkler System, Full Sprinkler System, Pressurized Irrigation Sprinkler System
Exterior features
- Outbuildings Storage Shed
- Fence Full, Fence/Livestock, Vinyl, Wood
- Lot dimension 0.36 Acres
- Lot description 10000 SF - .49 AC, Irrigation Available, Sidewalks, Auto Sprinkler System, Drip Sprinkler System, Full Sprinkler System, Pressurized Irrigation Sprinkler System
- Foundation Crawl Space
- Roofing materials Architectural Style
Interested in This Property?
Ask Kristen for details, a showing, or guidance on the next step.
Location