5348 N Ainsworth Ln, Spokane, WA 99217
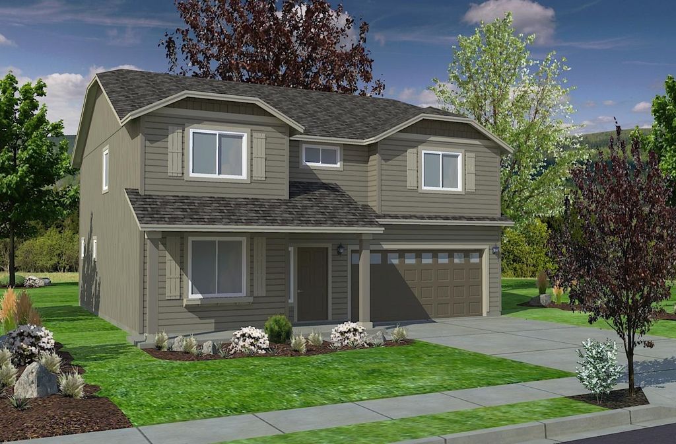


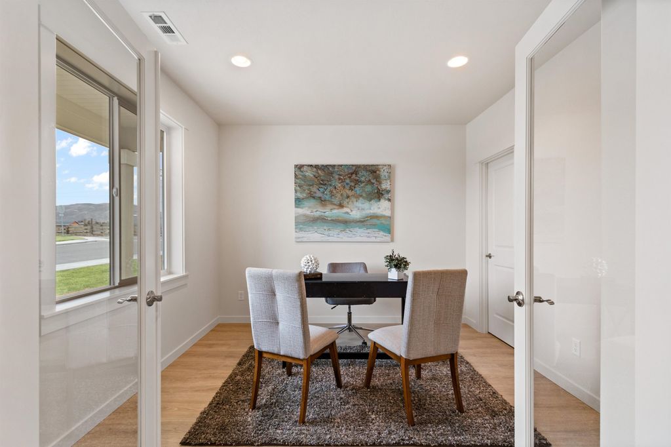
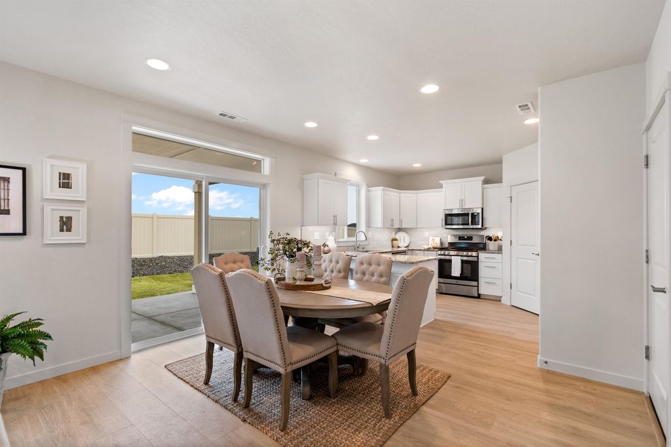
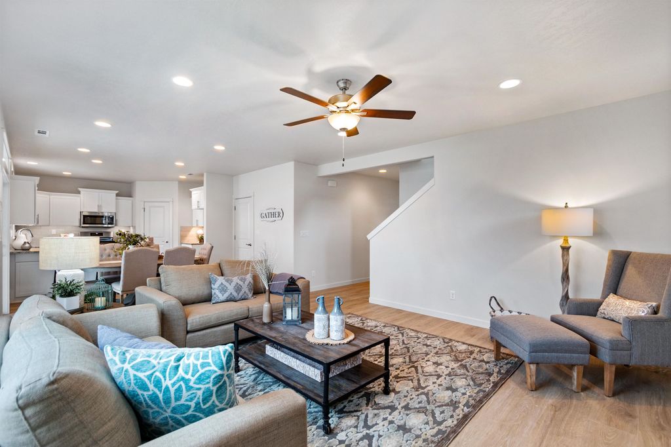
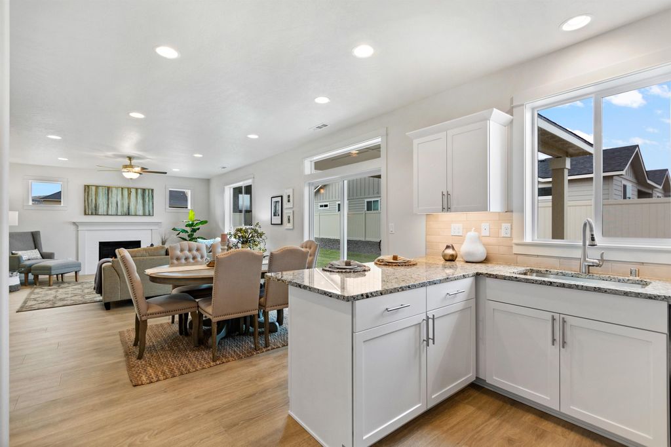
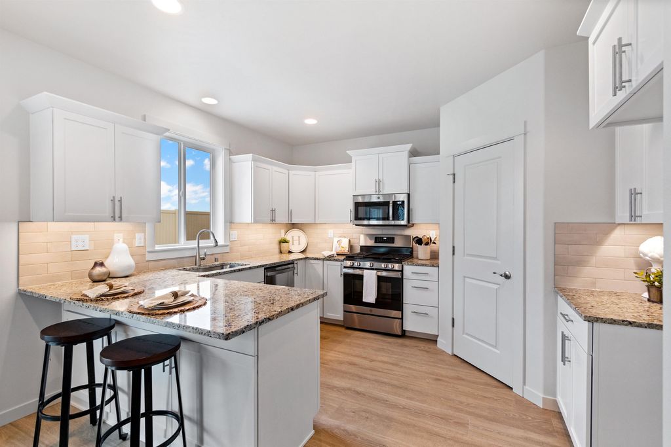
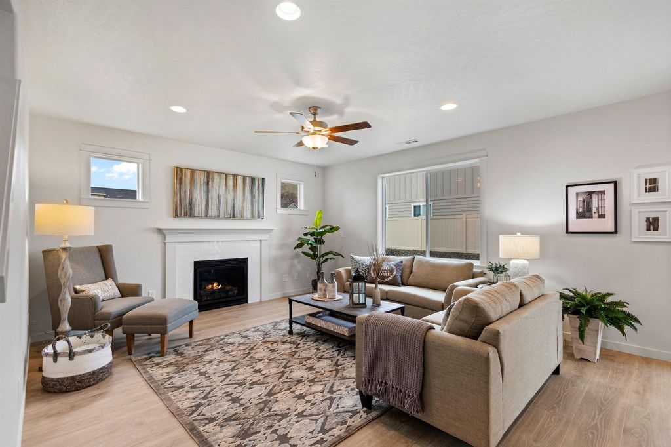
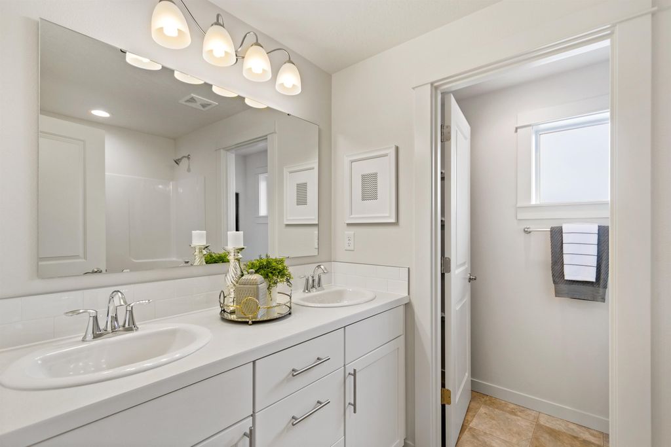
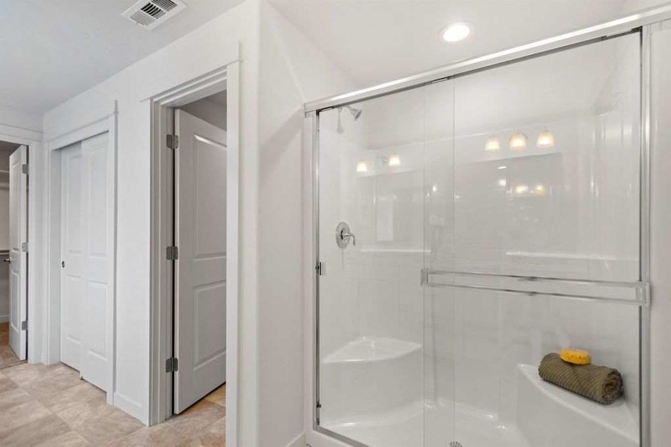
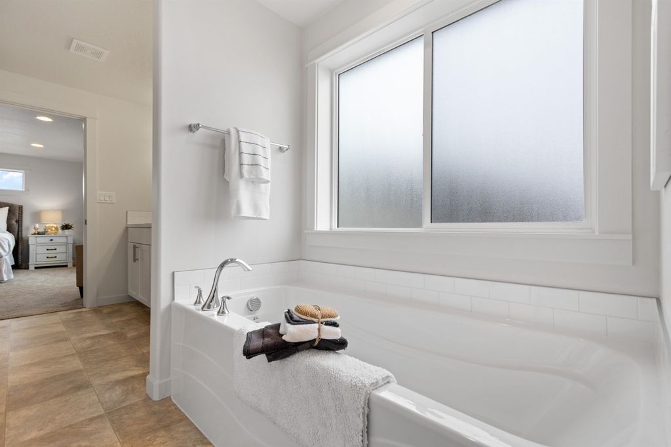
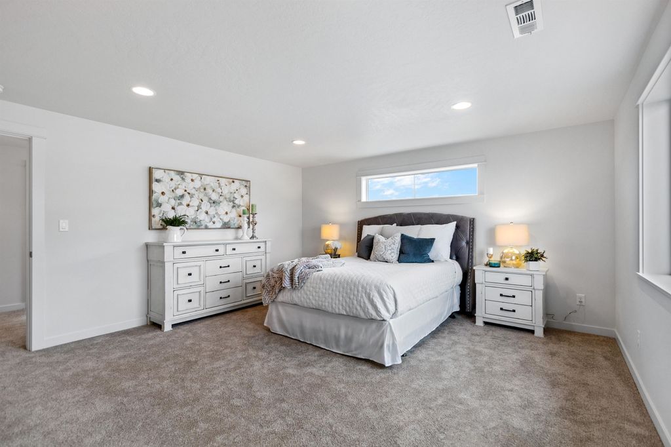
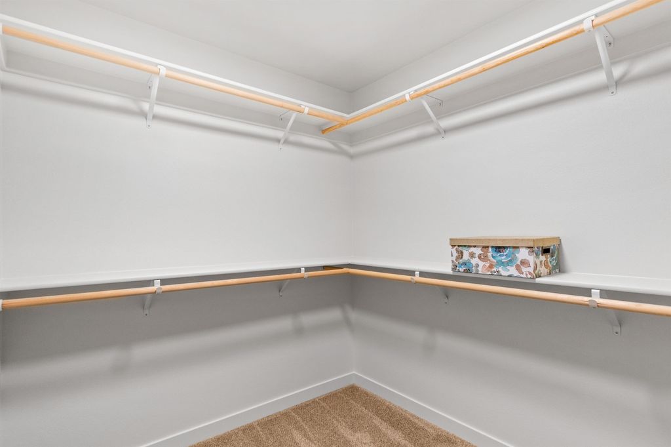
The Timberline – 2,211 Sq. Ft. 3 Car Garage The Timberline is designed for those seeking both space and versatility in a modern two-story home. Main Level: An open-concept layout connects the living and dining areas, all centered around a thoughtfully designed kitchen with ample counter space, abundant cabinetry, and a walk-in pantry, perfect for everyday living or entertaining. Owner’s Suite: Upstairs, the expansive main bedroom retreat includes an oversized walk-in closet plus a second linen closet, and a deluxe ensuite with dual vanities and a soaking tub. Additional Bedrooms: Three generously sized secondary bedrooms, each with large closets, share a conveniently located full bath. The Timberline blends smart design with stylish finishes, making it the perfect place to call home. Photos are for illustration only. Stock images shown.
Interior features
- Air conditioning Central Air
- Basement description Crawl Space
- Lot dimension 0.17
- Lot description Sprinkler - Partial
Exterior features
- Lot dimension 0.17
- Lot description Sprinkler - Partial
- Foundation Vapor Barrier
- Roofing materials Composition
Interested in This Property?
Ask Kristen for details, a showing, or guidance on the next step.