545 E Distributor Dr., Boise, ID 83716
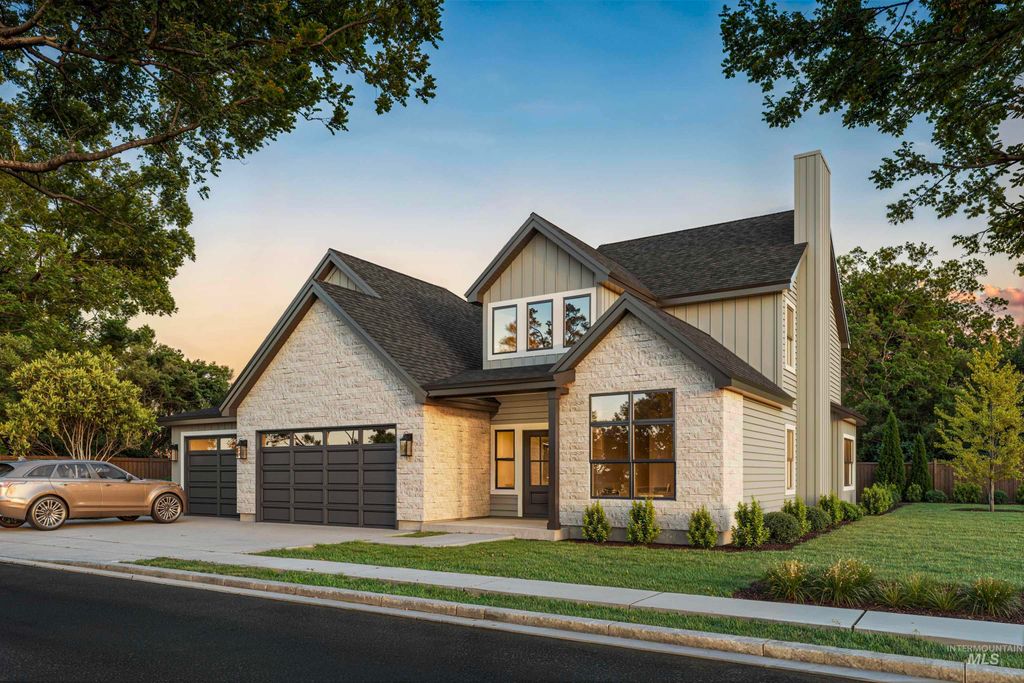
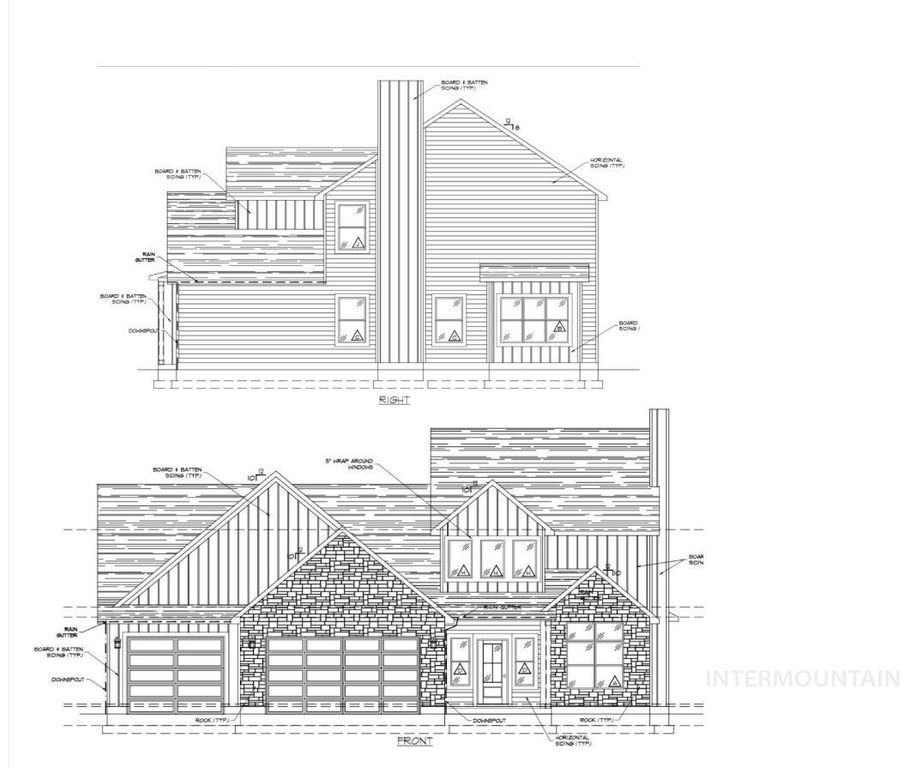
One of KJ Custom Builders' most sought-after floor plans has been thoughtfully redesigned to offer a more attainable footprint without sacrificing the incredible garage space that made the Tucker a buyer favorite. This beautifully crafted 2,273 sq. ft. home combines functionality, comfort, and modern design with 3 spacious bedrooms, 2.5 bathrooms, and a versatile flex room perfect for a home office, playroom, fitness space, or den. The thoughtfully designed split-bedroom layout provides privacy, with a luxurious primary suite tucked away from the secondary bedrooms. At the heart of the home, you'll find an expansive open-concept great room with a cozy fireplace that flows seamlessly into the dining area and chef-inspired kitchen featuring a large walk-in pantry, ideal for entertaining and everyday living. Large windows bring in abundant natural light while the covered patio extends your living space outdoors. What truly sets this home apart is the garage. The Tucker continues to deliver the signature 5-car capacity, including a 49-foot deep RV garage with 16-foot ceilings, plus an oversized three-car garage, providing exceptional space for RVs, boats, recreational vehicles, hobbies, workshops, or additional storage. It's the perfect setup for Idaho's outdoor lifestyle. Located in the highly desirable Mayfield Springs planned community, don't miss this one!
Interior features
- Utilities Sewer Connected, Broadband Internet
- Air conditioning Central Air
- Pool description Community
- Fence Full, Vinyl
- Lot dimension 0.21 Acres
- Lot description Standard Lot 6000-9999 SF, Sidewalks, Views, Drip Sprinkler System, Full Sprinkler System, Irrigation Sprinkler System
Exterior features
- Pool Community
- Pool description Community
- Fence Full, Vinyl
- Lot dimension 0.21 Acres
- Lot description Standard Lot 6000-9999 SF, Sidewalks, Views, Drip Sprinkler System, Full Sprinkler System, Irrigation Sprinkler System
- Foundation Crawl Space
- Roofing materials Architectural Style
Interested in This Property?
Ask Kristen for details, a showing, or guidance on the next step.