11534 W Trooper St, Nampa, ID 83651

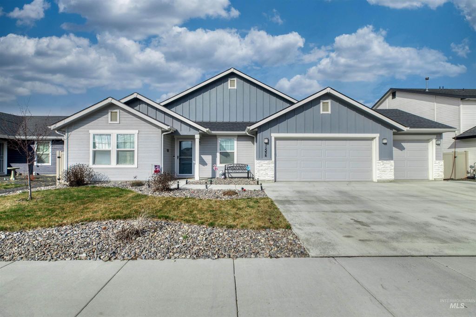
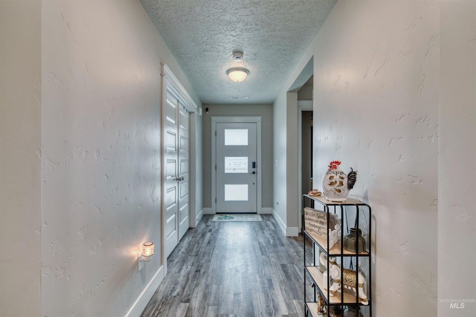
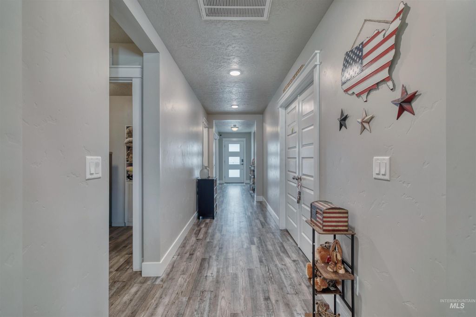
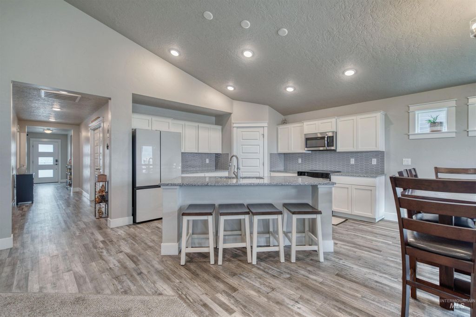
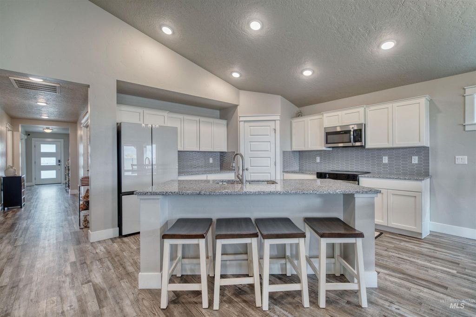
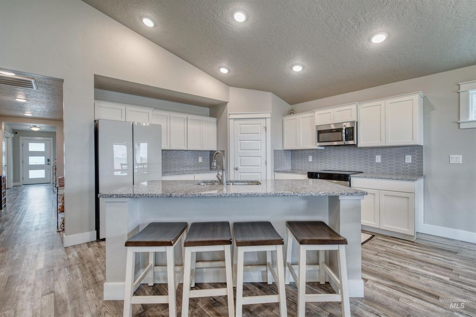
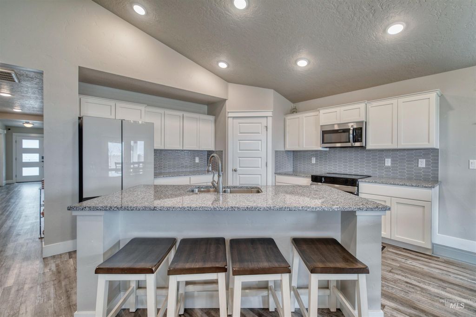
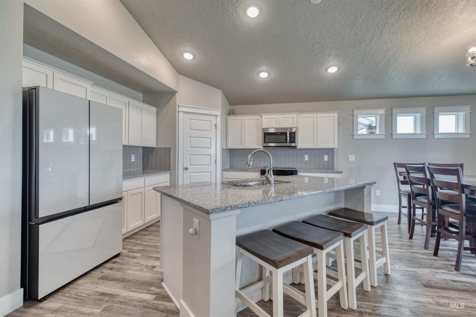
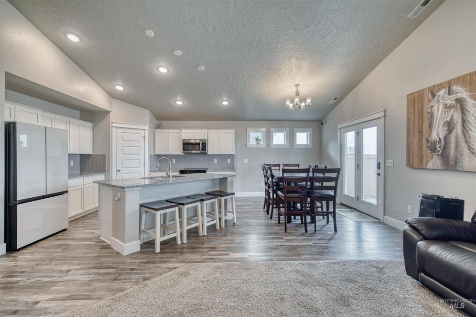
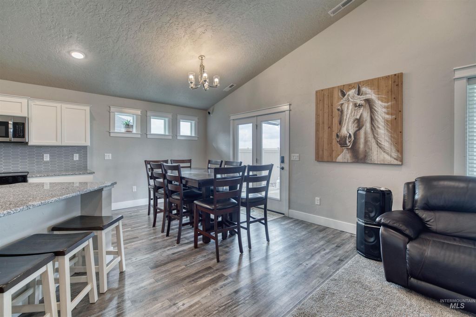
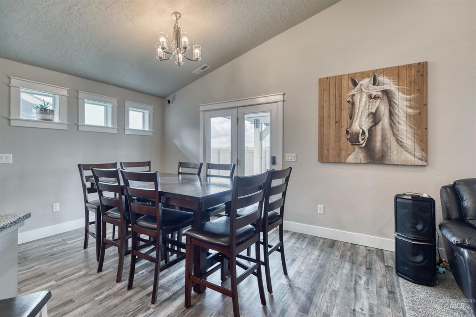
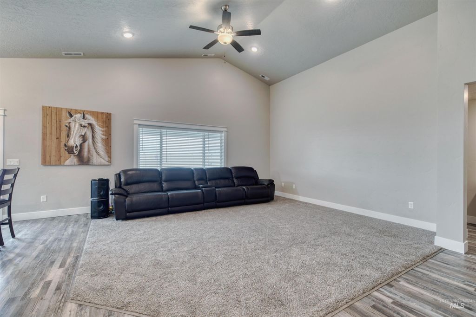
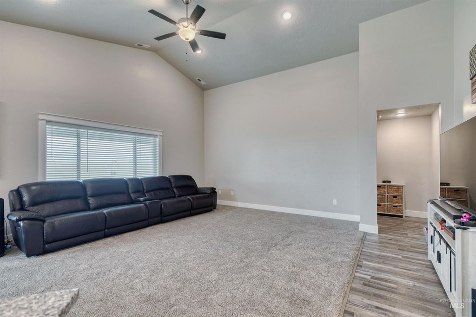
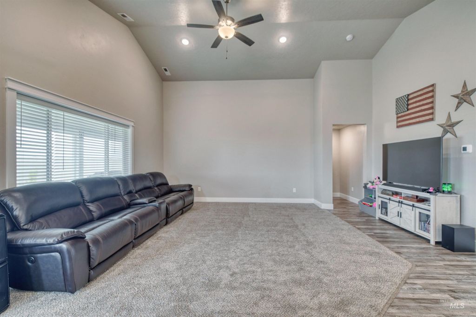
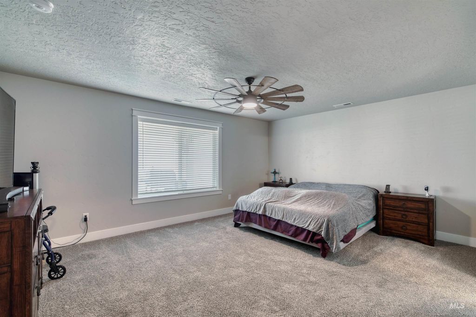
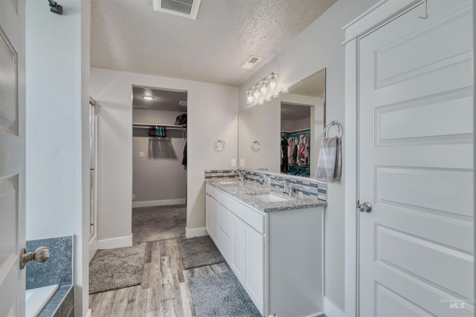
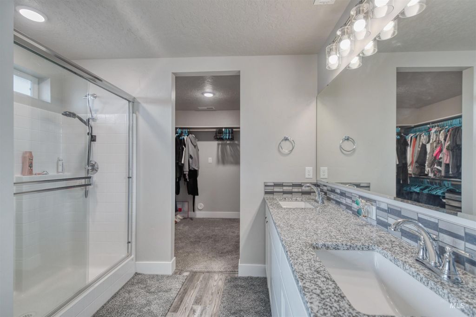
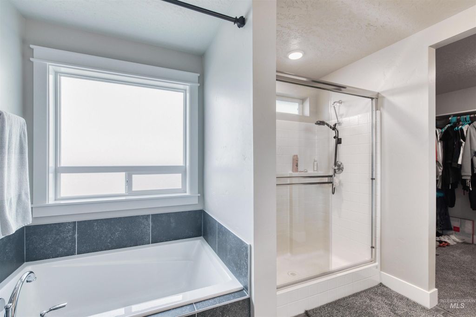
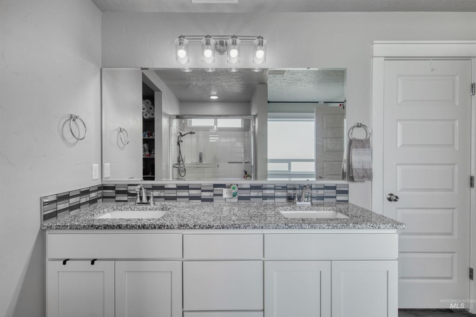
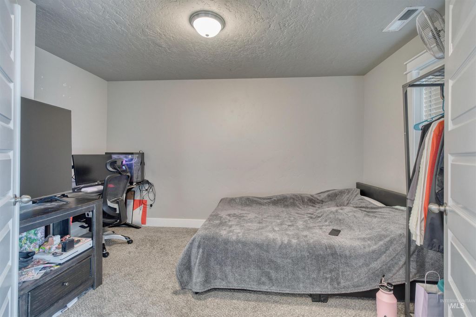
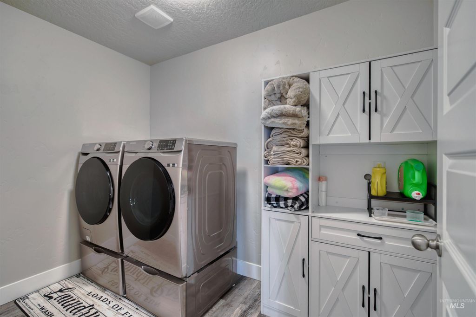
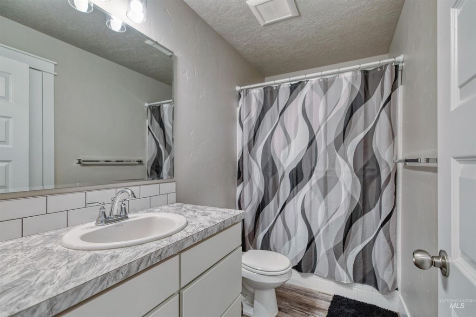
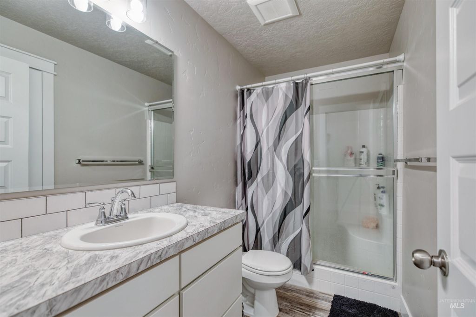
Space to spread out, room for your hobbies, and a garage with possibilities! This thoughtfully designed home features an open-concept kitchen and living area, a spacious primary suite, two generously sized secondary bedrooms, and a large laundry room. Two flex rooms provide options for an office, den, or creative space. The expansive 60-by-10-foot covered patio adds room for outdoor dining, relaxing, and entertaining. A fully insulated three-car garage offers tandem space, 220V power, a 50-amp RV outlet, and an exterior access door. An office built within the garage adds versatility, with potential for four-car parking if the office wall is removed. Additional conveniences include a water softener rough-in and a paved side walkway for easy trash access.
Interior features
- Utilities Sewer Connected, Broadband Internet
- Air conditioning Central Air
- Fence Full, Vinyl
- Lot dimension 0.186 Acres
- Lot description Standard Lot 6000-9999 SF, Sidewalks, Auto Sprinkler System, Pressurized Irrigation Sprinkler System
Exterior features
- Fence Full, Vinyl
- Lot dimension 0.186 Acres
- Lot description Standard Lot 6000-9999 SF, Sidewalks, Auto Sprinkler System, Pressurized Irrigation Sprinkler System
- Roofing materials Architectural Style
Interested in This Property?
Ask Kristen for details, a showing, or guidance on the next step.