1143 Langford Way, Twin Falls, ID 83301
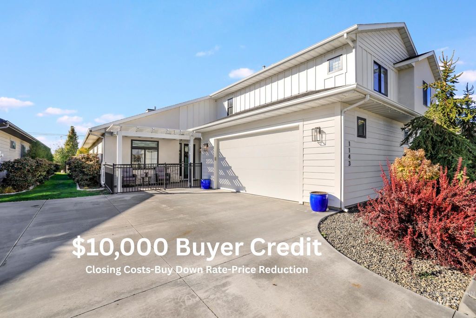
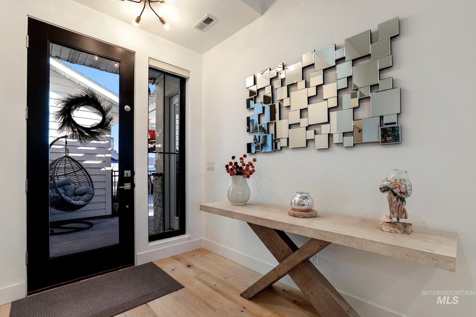
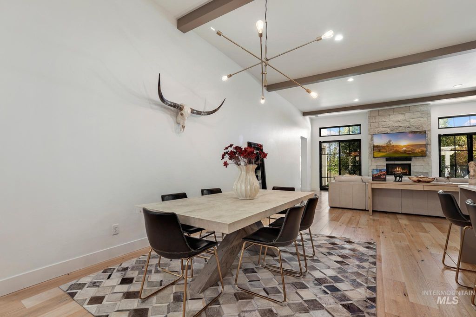
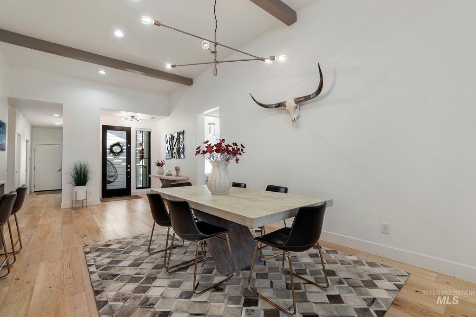
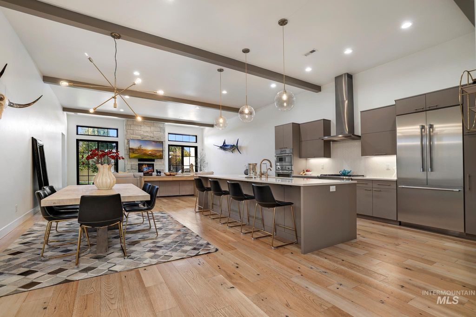
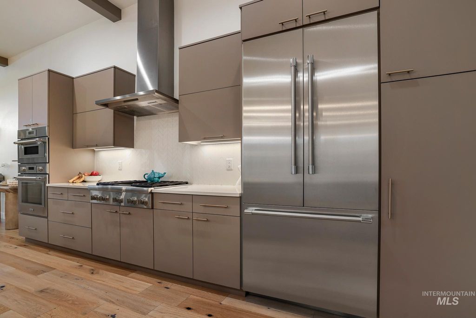
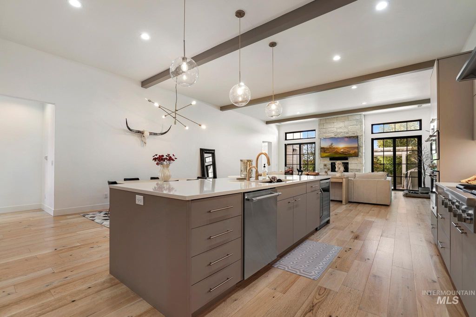
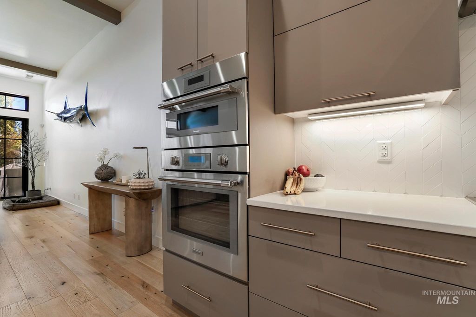
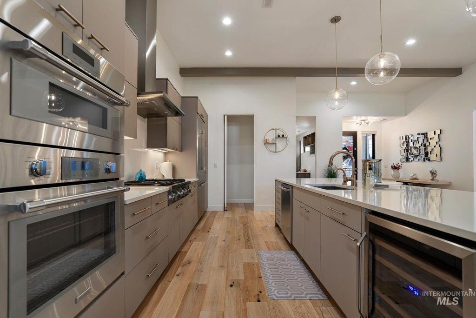
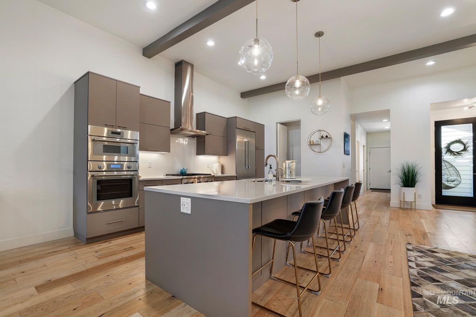
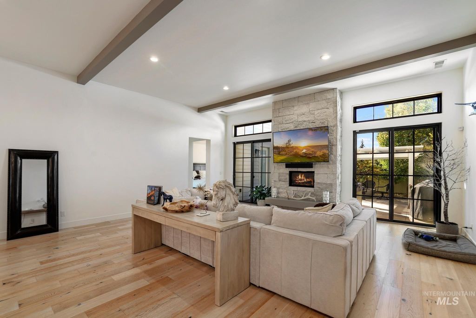
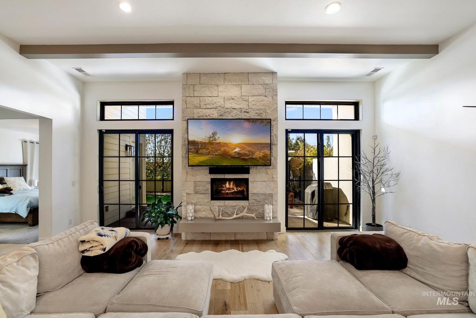
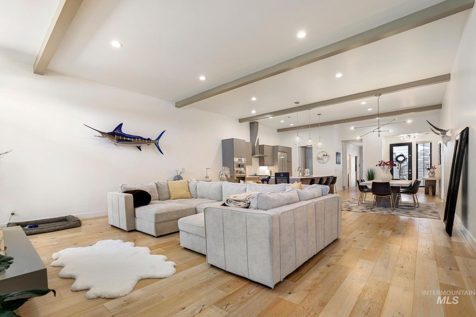
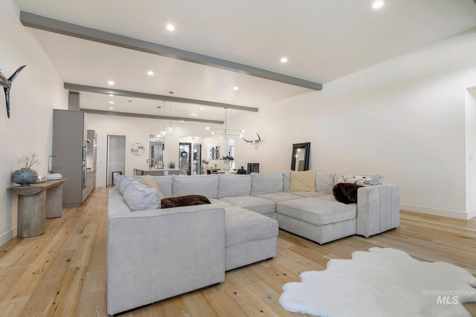
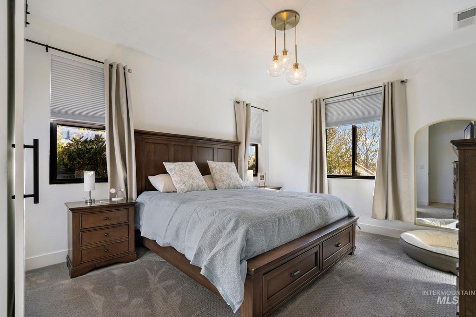
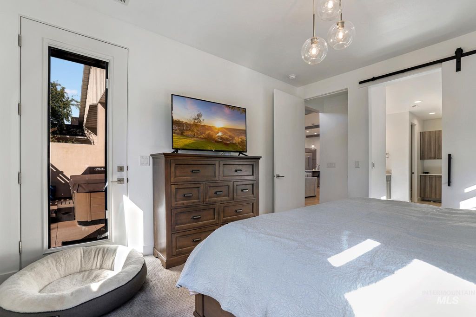
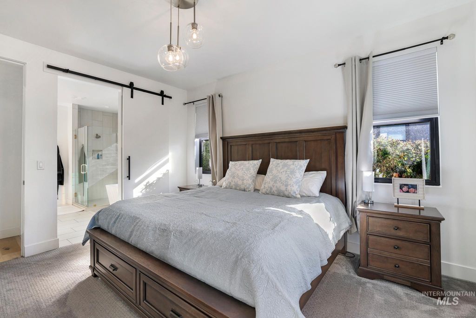
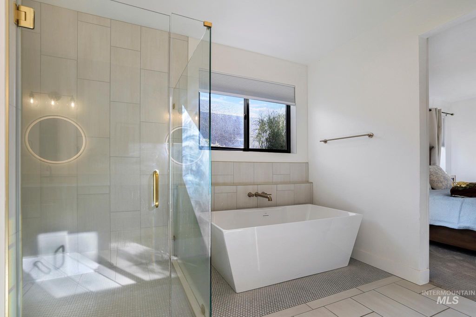
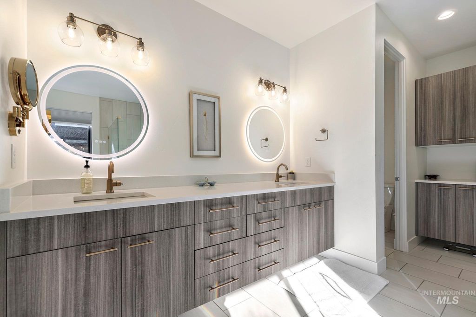
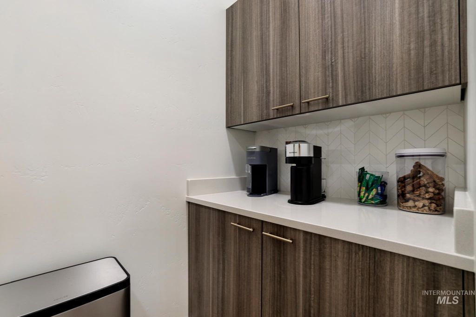
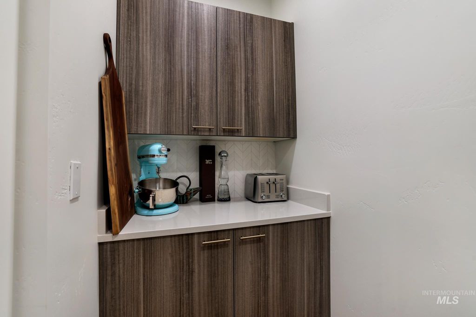
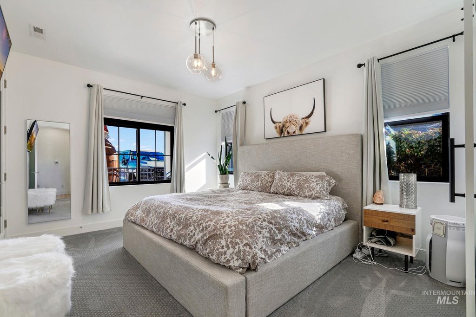
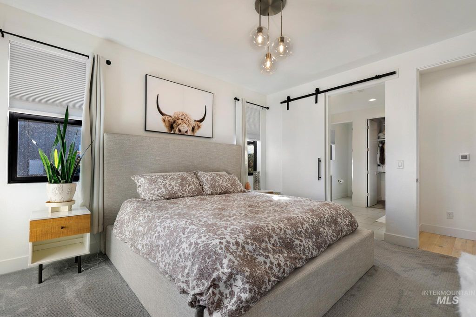
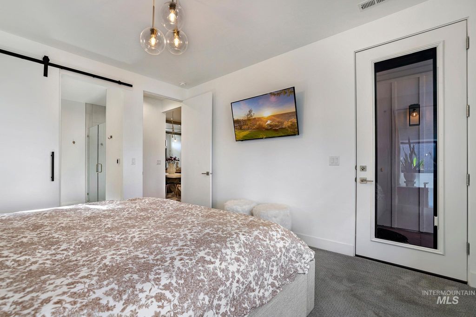
Experience elevated luxury in this custom single-family home, offering 2,577 sq ft of living space, three complete primary suites, and a versatile upper-level bonus room. Step inside to an expansive, sun-filled open-concept floor plan highlighted by soaring 12-foot beamed ceilings and rich luxury plank wood flooring. The great room centers around a striking textured stone gas fireplace. Designed for culinary excellence and effortless entertaining, the chef's kitchen boasts Thermador Professional appliances, European cabinetry, quartz countertops, an oversized Butler's pantry, and a commanding 12-foot island with a prep sink, display cabinetry, and a built-in beverage refrigerator. Each of the three primary suites features a spacious walk-in closet and private en-suite bath. Across all 3.5 lavish bathrooms, enjoy quartz countertops, custom glass showers, an elegant soaking tub, and radiant heated floors with individual smart thermostats. A functional mudroom connects to the attached 2-car garage, alongside a dedicated laundry room with a deep farmhouse sink. The outdoor oasis is an entertainer's dream, featuring two lighted pergolas, an integrated gas fire pit, and an 8-person Bullfrog spa with a marble-finish interior. Modern efficiency includes gas heat, central A/C, tankless hot water, and a Kinetico reverse-osmosis water softener. Call today to schedule a private tour!
Interior features
- Utilities Sewer Connected, Cable Connected
- Air conditioning Central Air
- Fence Partial, Vinyl
- Lot dimension 0.13 Acres
- Lot description Sm Lot 5999 SF, Sidewalks, Auto Sprinkler System, Full Sprinkler System
Exterior features
- Fence Partial, Vinyl
- Lot dimension 0.13 Acres
- Lot description Sm Lot 5999 SF, Sidewalks, Auto Sprinkler System, Full Sprinkler System
- Foundation Crawl Space
- Roofing materials Composition
Interested in This Property?
Ask Kristen for details, a showing, or guidance on the next step.