Loading property details...
6369 N Daystar Lp, Rathdrum, ID 83858
$516,980
Pending
MLS® 26-10670
Single Family Home
PendingMLS® 26-10670
Loading property images...
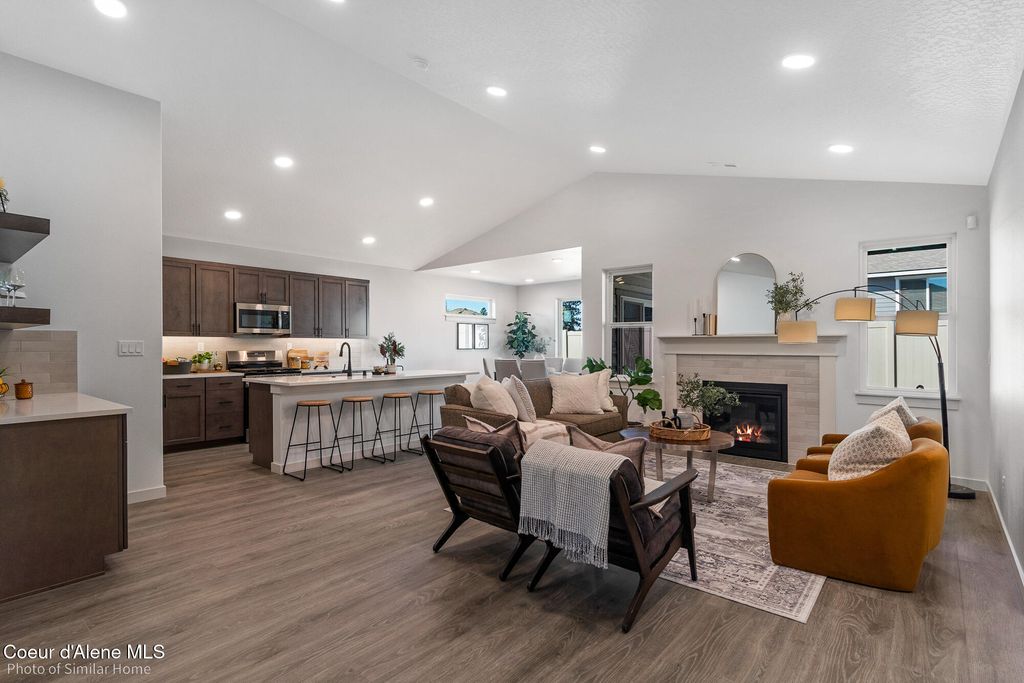
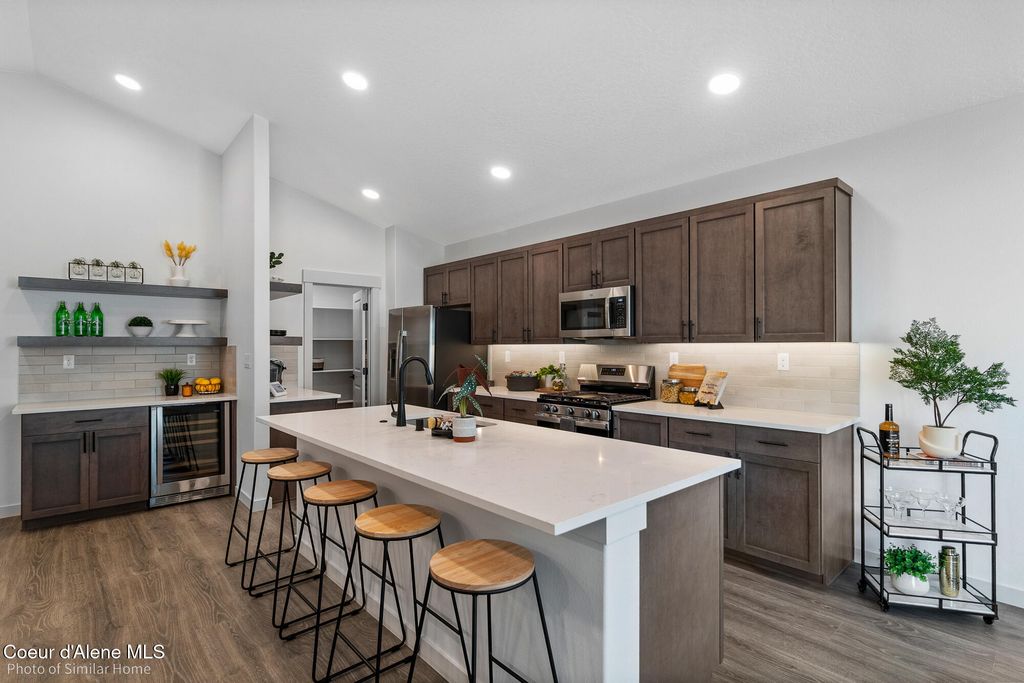
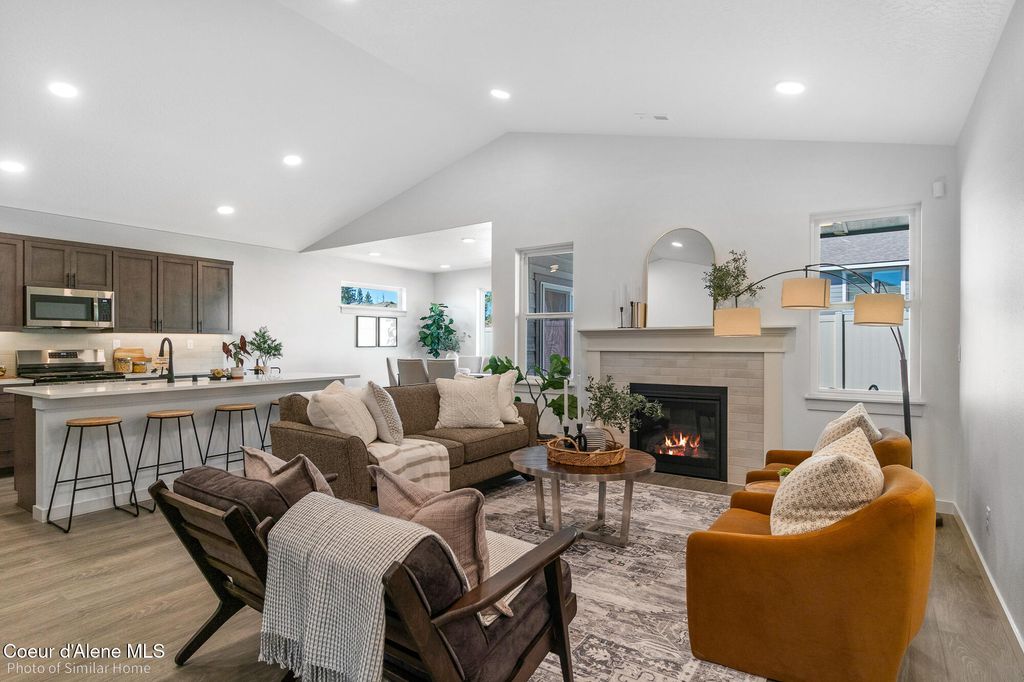
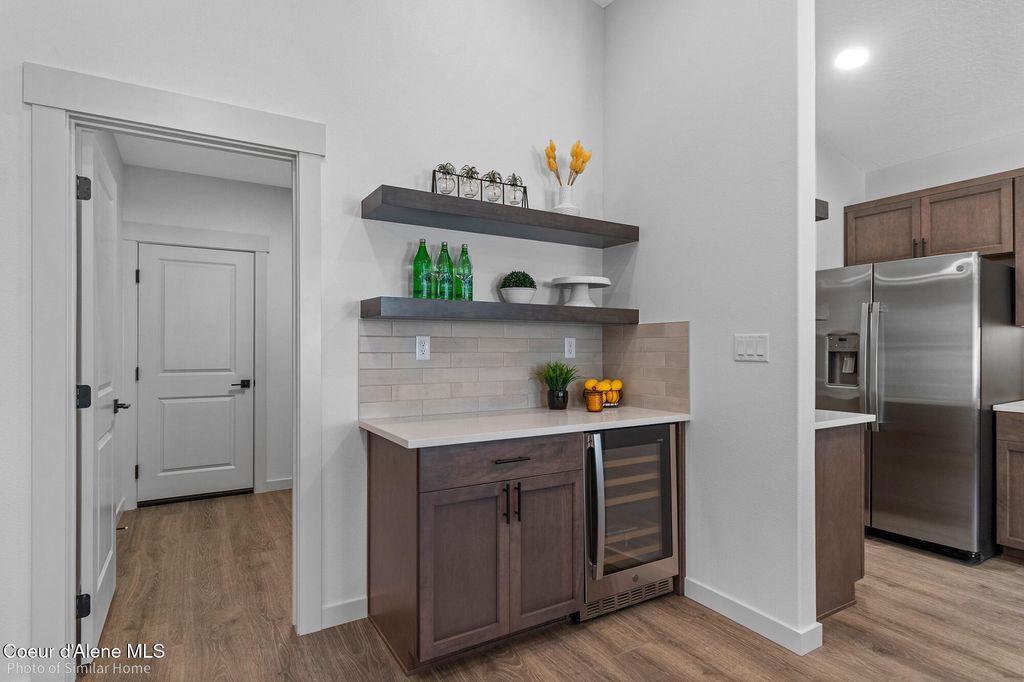
Single Family Home
MLS® 26-10670
$516,980
6369 N Daystar Lp, Rathdrum, ID 83858
4
Beds
2
Baths
0.2
Acres
1,979
Sq.Ft.
Built 2027
Description
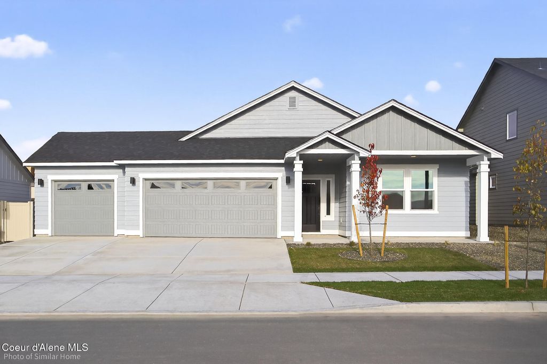
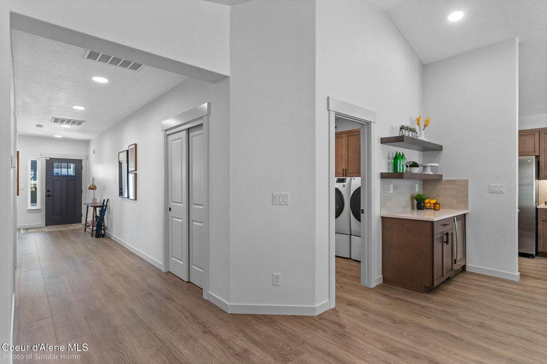
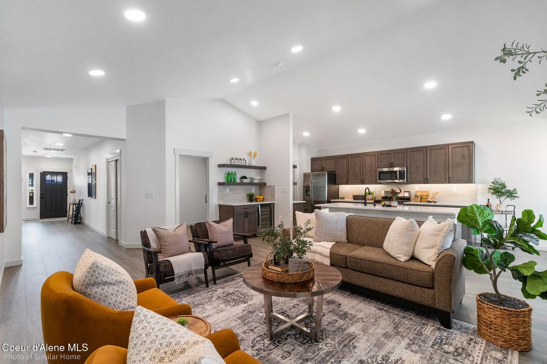
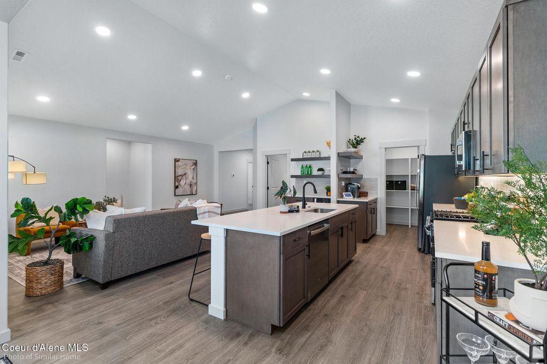
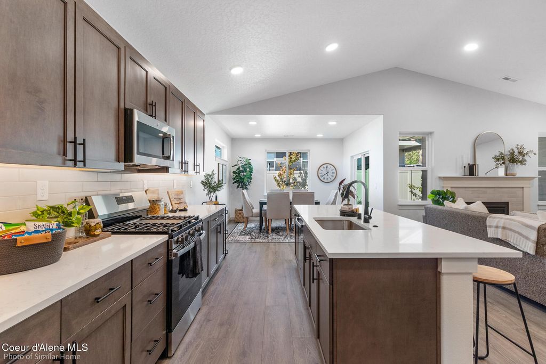
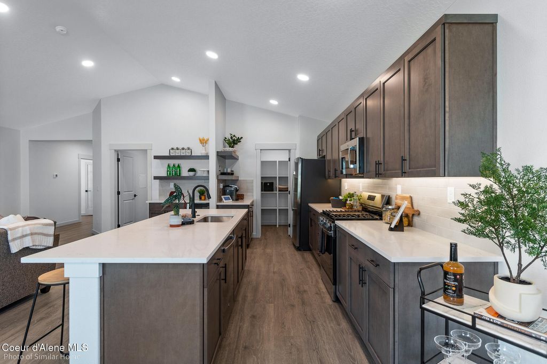
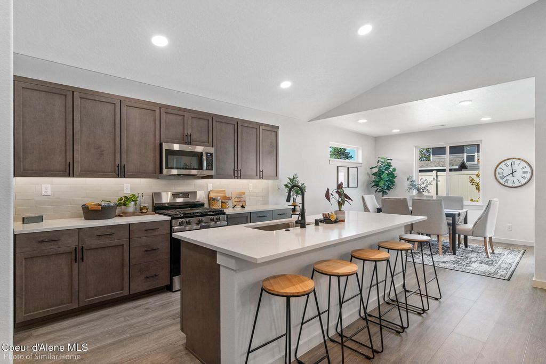
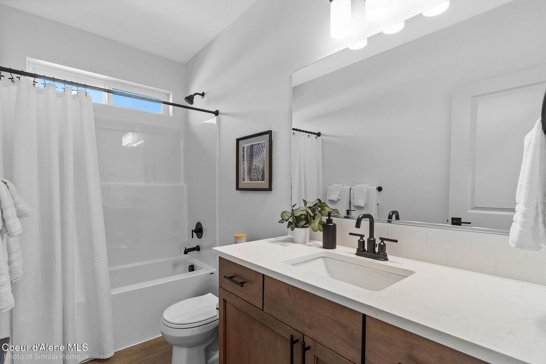
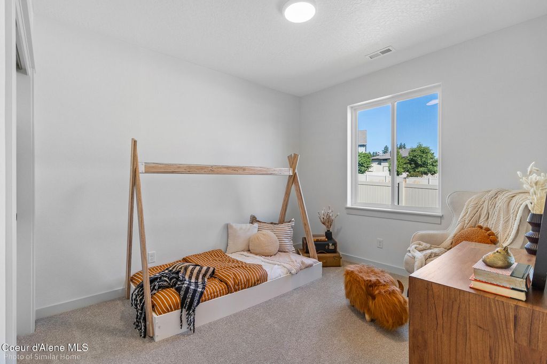
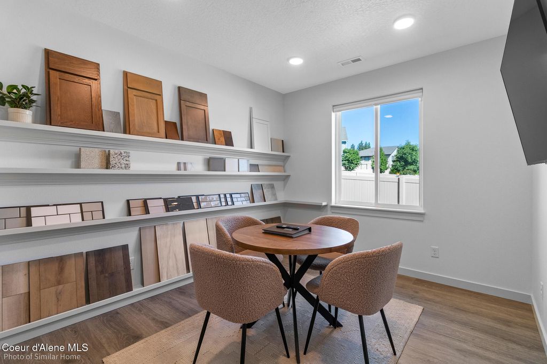
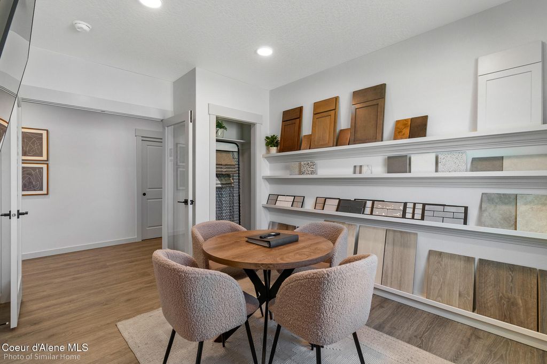
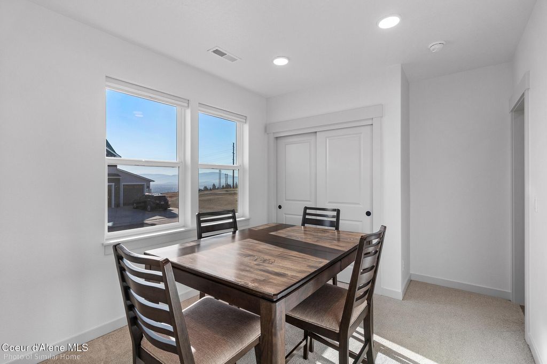
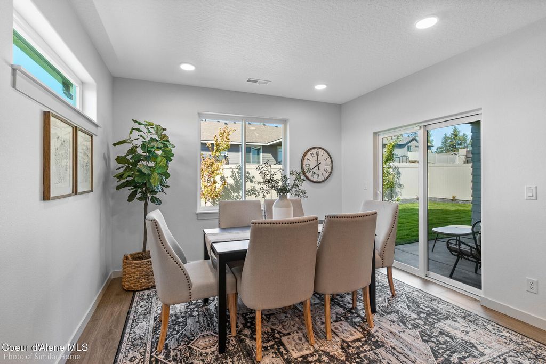
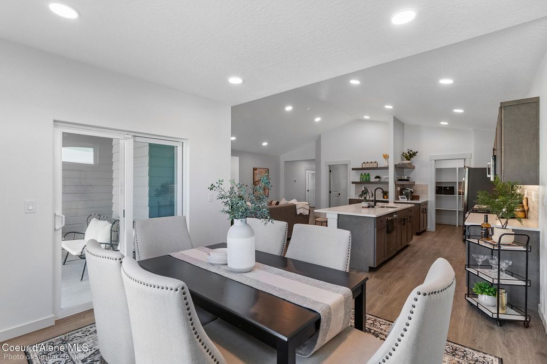
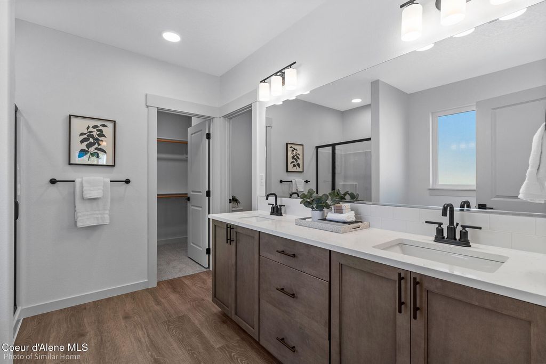
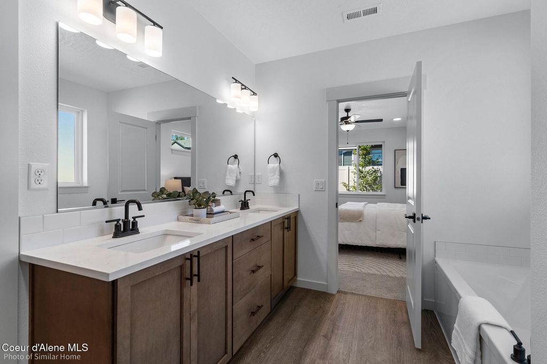
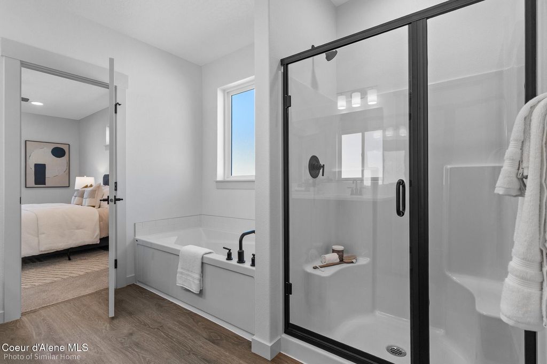
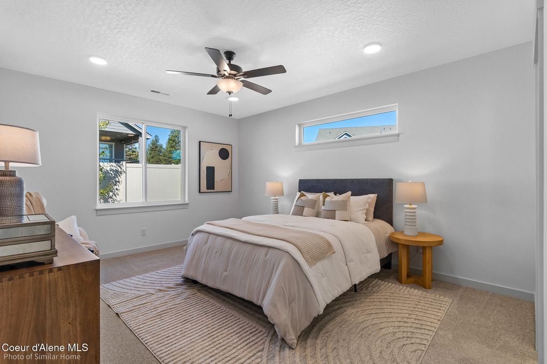
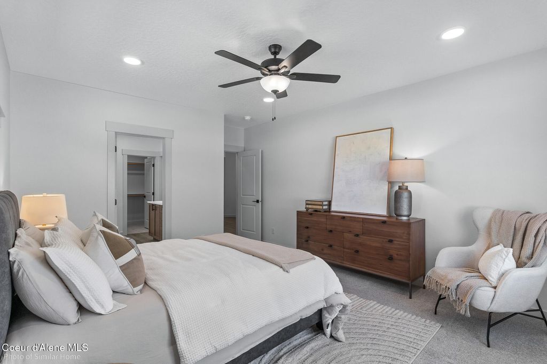
At 1979 square feet, the Orchard is an efficiently-designed, mid-sized single level home offering both space and comfort. The open kitchen is a chef's dream, with counter space galore and plenty of cupboard storage. The expansive living room and adjoining dining area complete this eating and entertainment space, with the added appeal of an optional beverage center. The spacious and private main suite boasts a dual vanity bathroom, separate shower and an enormous closet. The other three sizable bedrooms, one of which can be converted into a den or office, share a second bathroom.
Interior features
- Air conditioning Central Air
- Fence None
- Lot dimension 0.2
- Lot description Sprinklers In Front, Landscaped, Level, Southern Exposure
Exterior features
- View Neighborhood
- Fence None
- Lot dimension 0.2
- Lot description Sprinklers In Front, Landscaped, Level, Southern Exposure
- Foundation Concrete Perimeter
- Exterior Lawn, Lighting
- Roofing materials Composition
Interested in This Property?
Ask Kristen for details, a showing, or guidance on the next step.
Location
Loading map…