6027 Skyline Lane, Bozeman, MT 59715
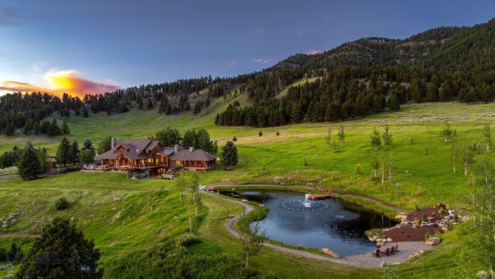
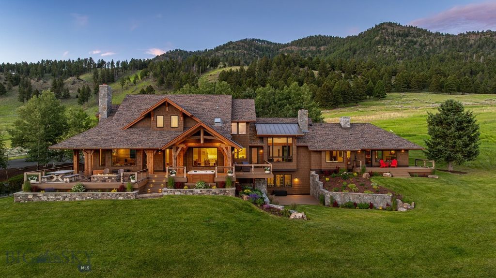
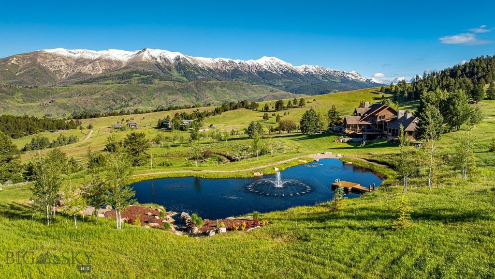
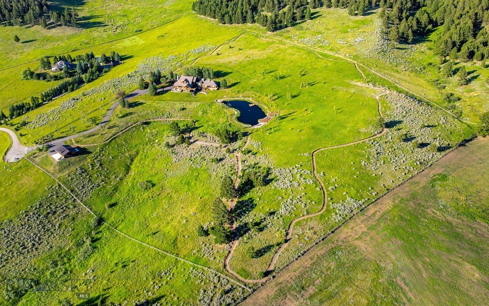
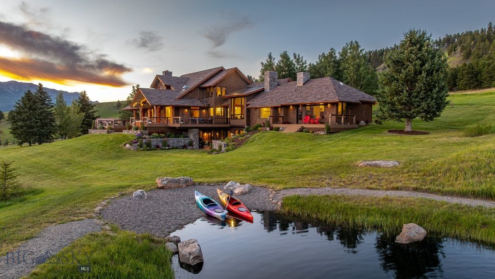
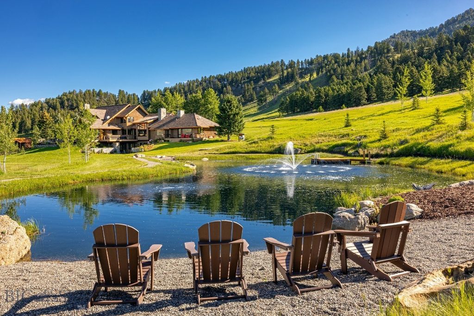
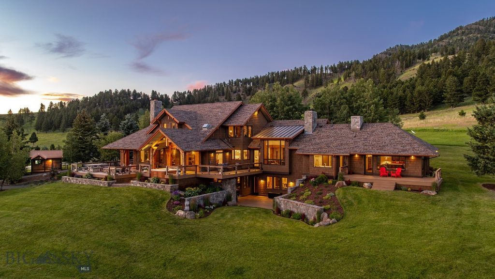
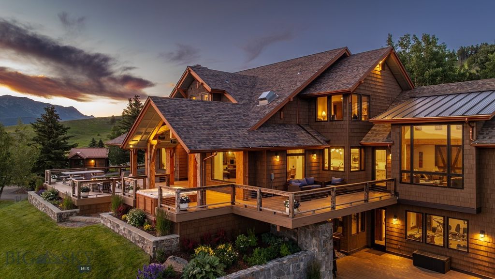
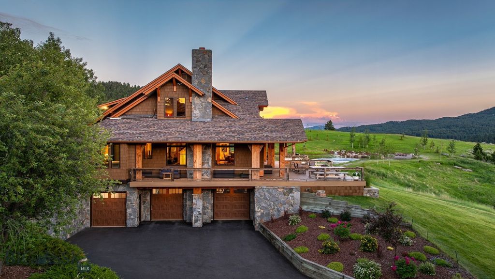
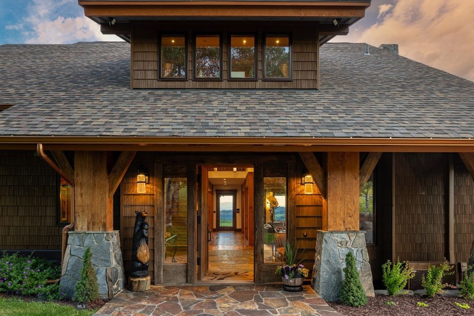
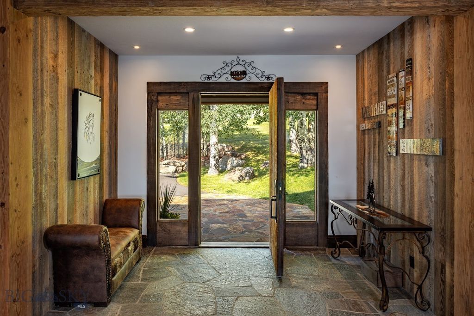
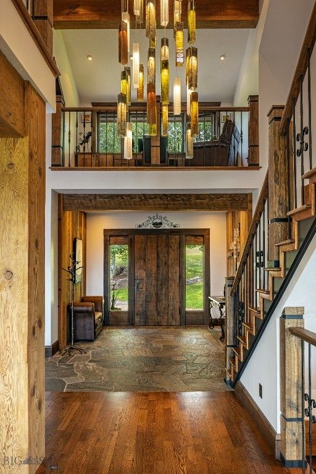
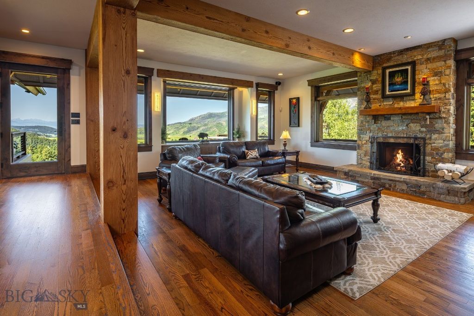
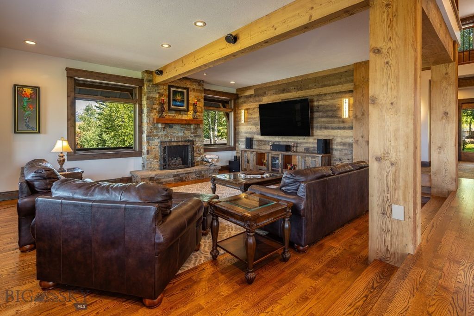
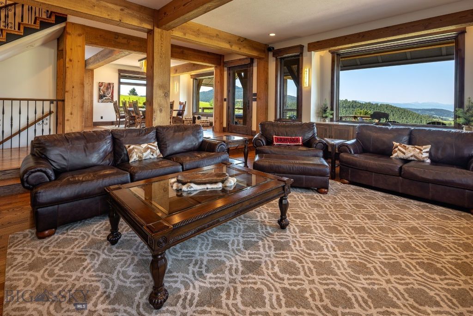
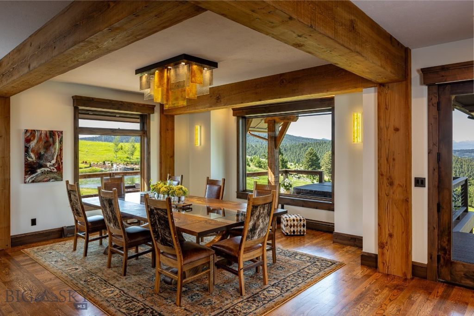
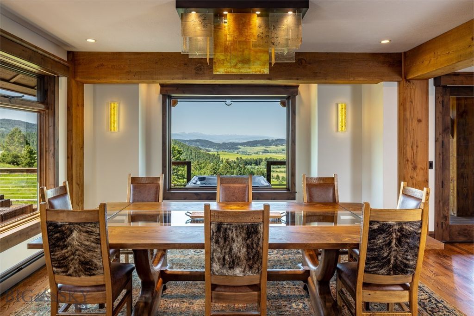
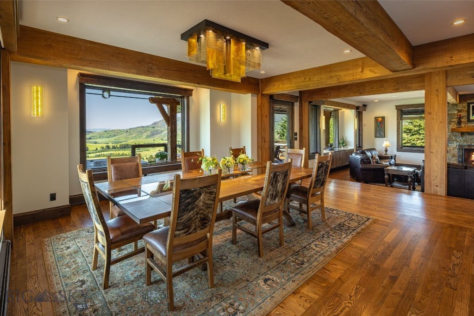
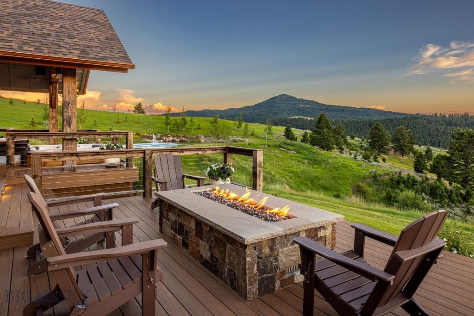
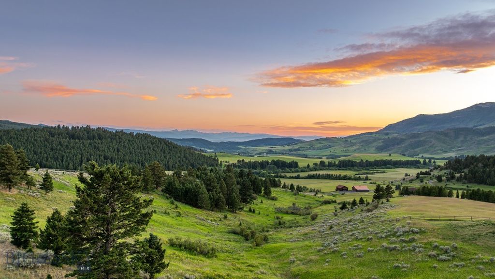
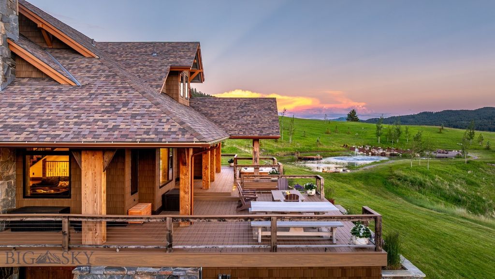
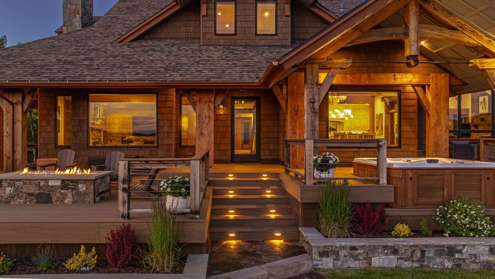
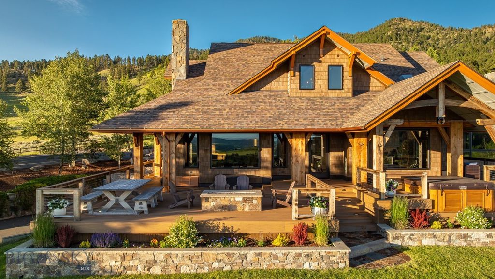
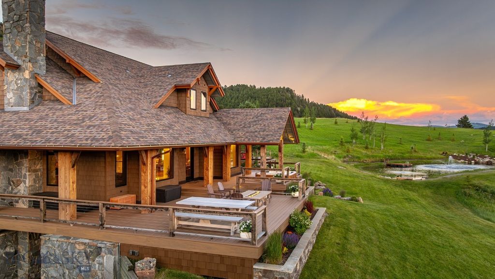
15 Acres. Mountains in Every Direction. Few properties command the mountains from every direction. This one does, across fifteen private acres in Bridger Canyon. North, the Bridgers rise toward Bridger Bowl. South, the Spanish Peaks and Lone Mountain anchor the horizon toward Big Sky. West, the Tobacco Roots complete the circle. Every room in this home was positioned to frame a mountain range or a vista, and a private trail system extends that view across the full fifteen acres, capturing the property's finest sightlines at every turn. 2020 marked the start of a complete transformation, carried out with uncompromising precision. In 2021, SBC led a complete remodel of the main floor, kitchen, and upstairs bedrooms and bathrooms, paired with a new shingle-and-metal roof, all-new TimberTech AZEK decking, and horizontal cable railing on the north and west decks framing the mountains beyond. In 2023, three additional bathrooms and the laundry room were reimagined, and the basement was reborn with timber ceiling accents and cedar trim. The kitchen is outfitted entirely in Sub-Zero and Wolf, dual ovens, warming drawer, full-size fridge and freezer, and wine storage, set against reclaimed lumber doors, refinished oak floors, and handcrafted light fixtures imported from Israel that anchor the entry, dining room, kitchen, and theater room, where a petrified wood accent grounds the built-in credenza. Comfort is engineered in: central air, mini-splits, hot water baseboard heat, in-floor radiant heat in nearly every bathroom, two new high-efficiency boilers, a new 80-gallon water heater, and a 38kW Generac propane generator. A whole-house Vantage smart lighting system, electric shades, and Bose/Sonos sound extend from the theater room to the patio decks and barn. Outside, a 10-12' deep pond, enhanced in 2021 with a waterfall, fountain, two beaches, and a dock, sits among 125 drip-irrigated Aspen and Colorado Blue Spruce along a trail system that traverses the entire property. A saltwater Arctic Spa hot tub and propane fire pit anchor the west patio capturing full views in every direction. The 2024 Amish-built 28' x 36' barn is fully insulated, heated, wired for sound inside and out, with an RV pad and rough-in plumbing. A stone-and-iron security gate offers privacy and peace of mind, welcoming you to your retreat of mountain views, water features, outbuildings, and a fully reimagined home, a rare offering in Bridger Canyon, and an estate built for a lifetime.
Interior features
- Additional features Shed(s), Workshop
- Utilities Electricity Available, Propane, Septic Available, Water Available, Generator
- Air conditioning Central Air, Wall/Window Unit(s)
- Basement description Bathroom, Bedroom, Garage Access, Rec/Family Area, Walk-Out Access
- Outbuildings Shed(s), Workshop
- Fence Log Fence, Perimeter, Split Rail
- Lot dimension 15 Acres
- Lot description Lawn, Landscaped, Sprinklers In Ground
Exterior features
- Body of water Pond
- View Lake, Meadow, Mountain(s), Pond, Southern Exposure, Valley, Trees/Woods
- Outbuildings Shed(s), Workshop
- Fence Log Fence, Perimeter, Split Rail
- Lot dimension 15 Acres
- Lot description Lawn, Landscaped, Sprinklers In Ground
- Exterior Blacktop Driveway, Sprinkler/Irrigation, Landscaping
- Roofing materials Metal, Shingle
Interested in This Property?
Ask Kristen for details, a showing, or guidance on the next step.