656 SW Mendenhall St 11/1, Mountain Home, ID 83647
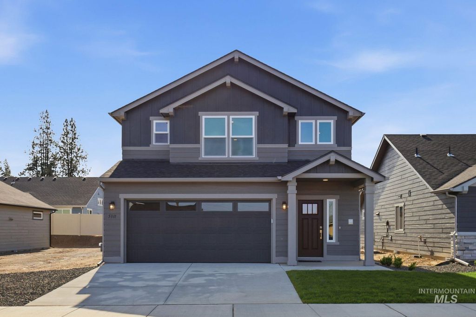
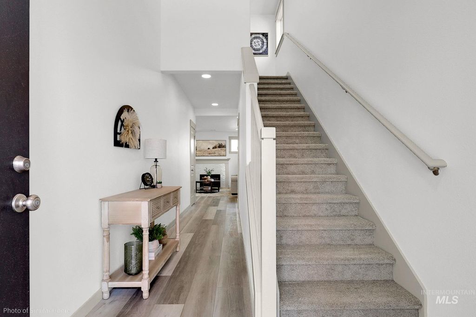
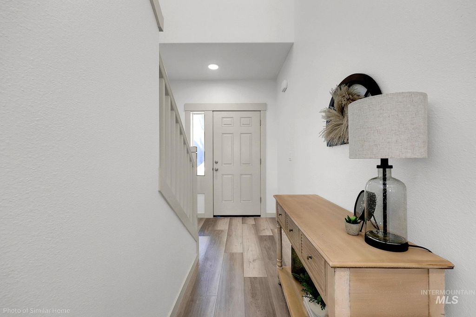
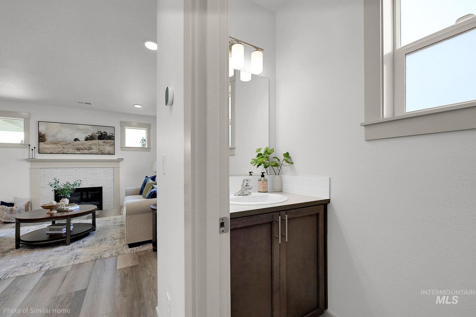
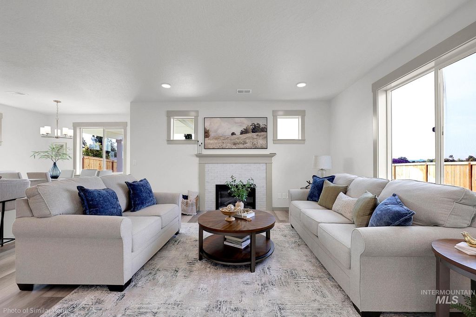
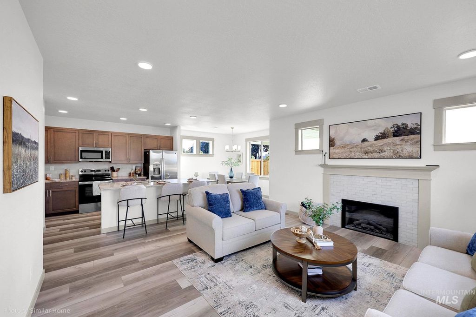
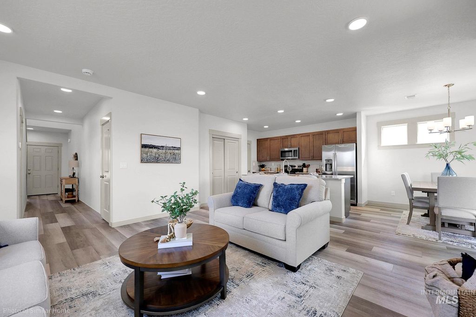
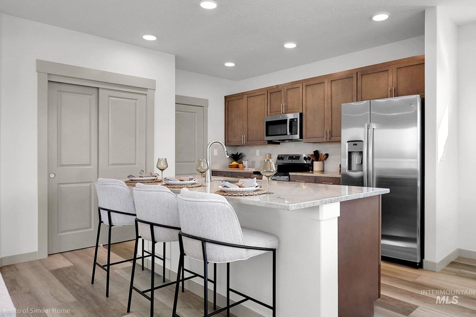
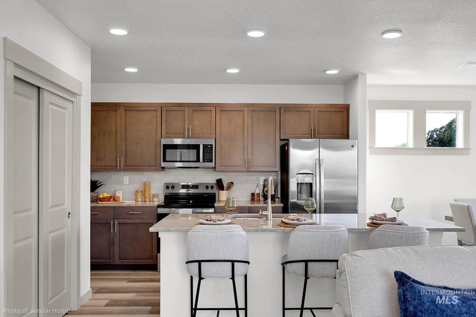
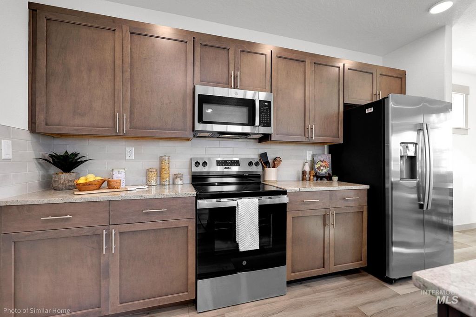
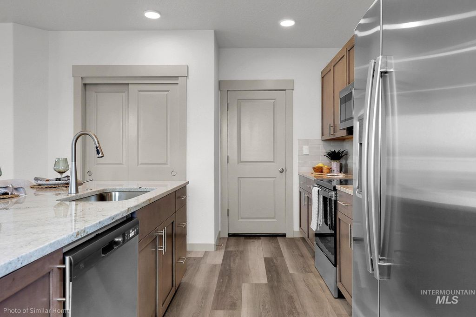
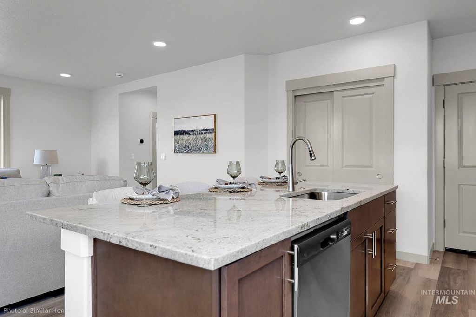
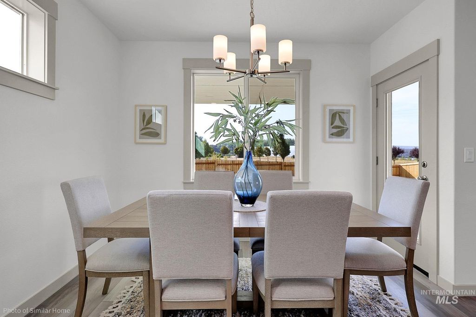
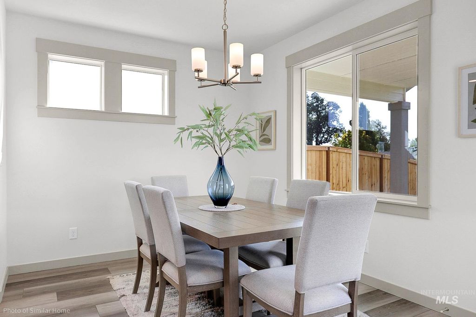
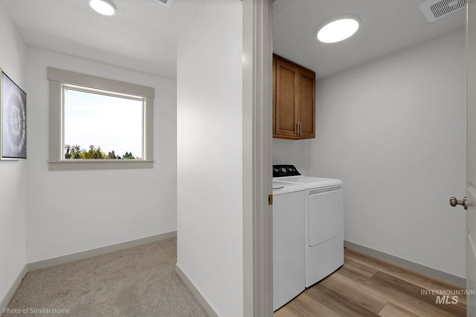
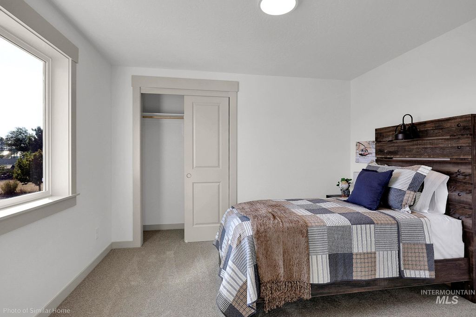
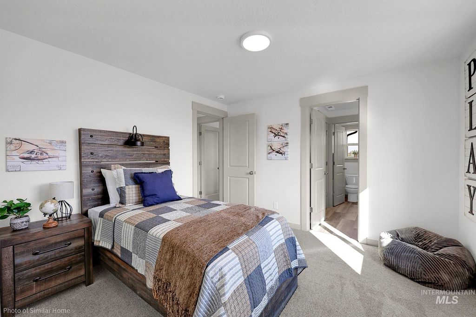
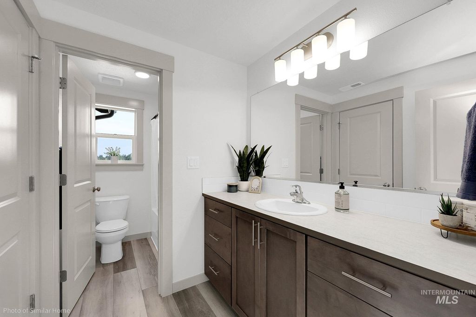
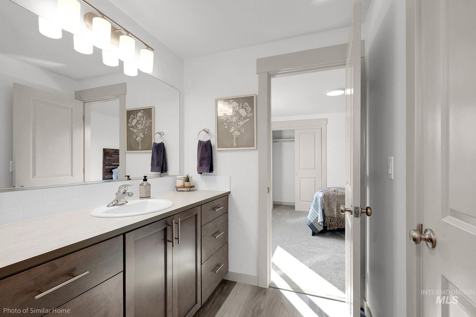
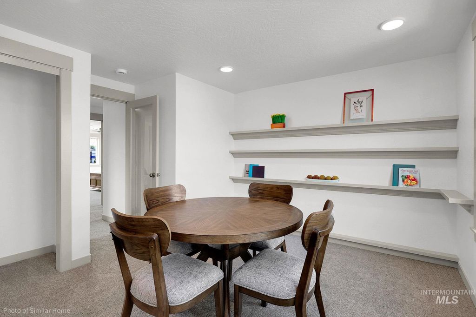
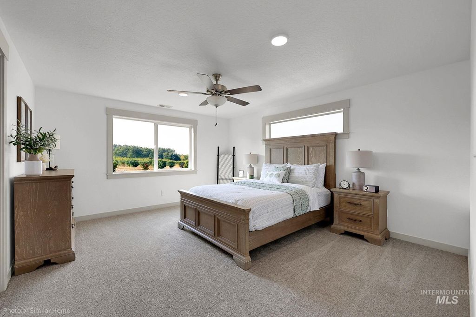
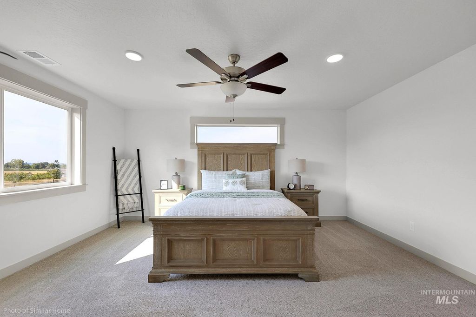
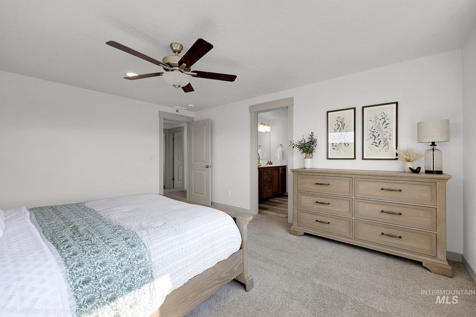
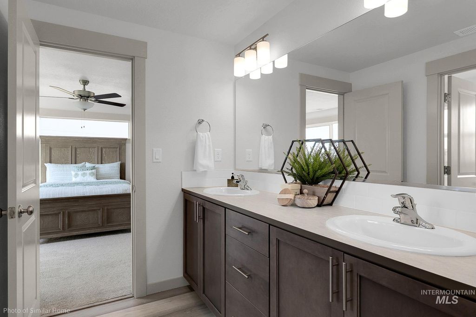
** NEW REDUCED PRICE ** This Middleton is a well-designed two-story home offering a functional and inviting layout. With open ceilings in the entryway and 9-foot ceilings throughout the great room, dining area, and kitchen, the home feels open and spacious. Luxury vinyl plank flooring runs throughout the downstairs main living areas, laundry room, and all bathrooms, providing a stylish and durable finish. The kitchen features thick granite countertops and a gas range, and flows seamlessly into the dining area, where a door leads to the backyard—ideal for indoor-outdoor entertaining. A convenient half bath is located downstairs for guests. Upstairs, you’ll find a large, oversized primary suite designed for comfort and relaxation, featuring granite countertops, dual vanities, a walk-in shower, and a generous walk-in closet. As well as a generous laundry room, complete with shelving for added storage. Two secondary bedrooms share a Jack-and-Jill-style bathroom, offering both privacy and practicality. With its thoughtful layout, open-concept main level, and spacious upstairs living, the Middleton blends style, comfort, and everyday functionality. ** Limited Time Savings! – NEW Price + Get UP TO $22,500 to use YOUR WAY. Offer ends 11/30/26. Contact us to learn more.**
Interior features
- Utilities Sewer Connected, Cable Connected, Broadband Internet
- Air conditioning false
- Lot dimension 0.12 Acres
- Lot description Sm Lot 5999 SF, Auto Sprinkler System, Full Sprinkler System
Exterior features
- Lot dimension 0.12 Acres
- Lot description Sm Lot 5999 SF, Auto Sprinkler System, Full Sprinkler System
- Foundation Crawl Space
Interested in This Property?
Ask Kristen for details, a showing, or guidance on the next step.