609 Alice Drive, Great Falls, MT 59405
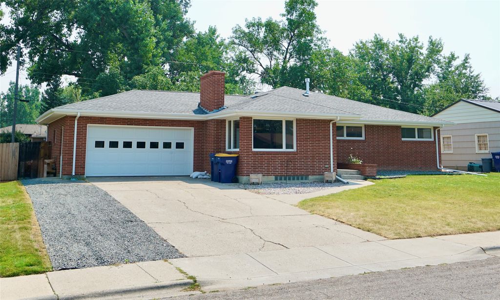
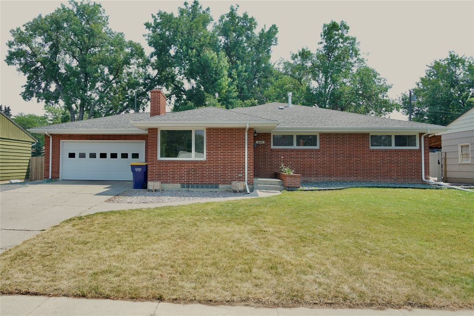
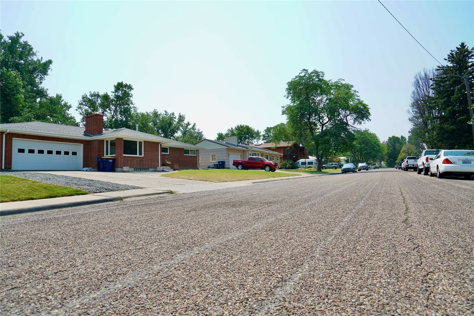
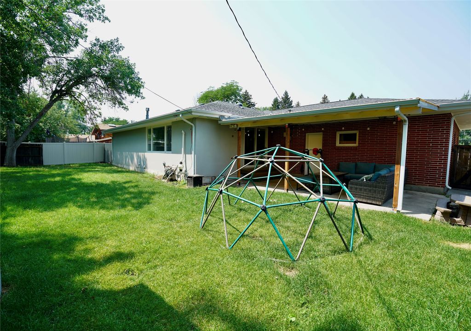
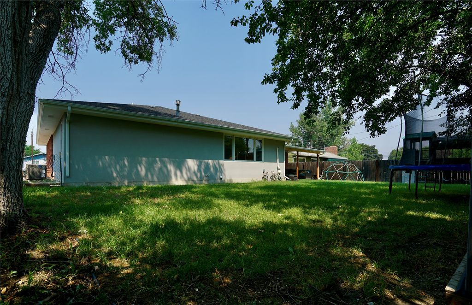
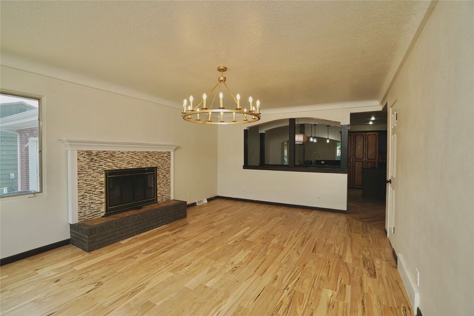
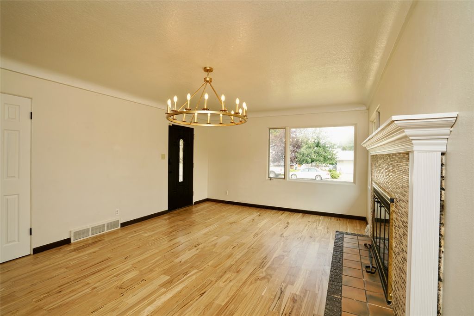
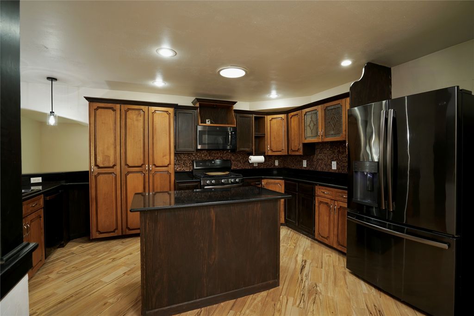
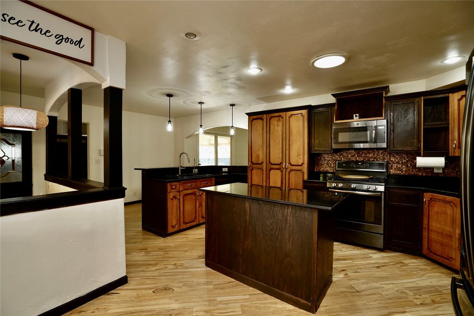
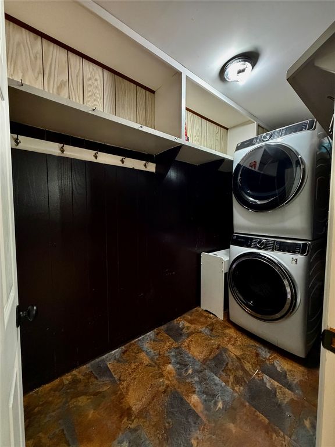
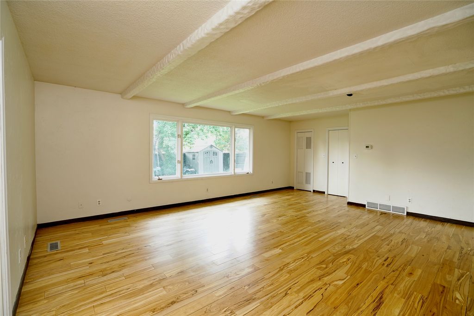
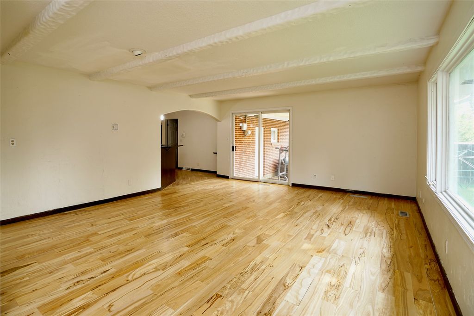
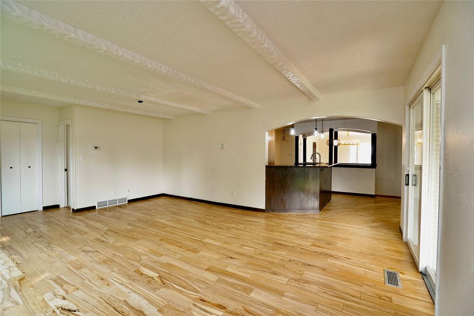
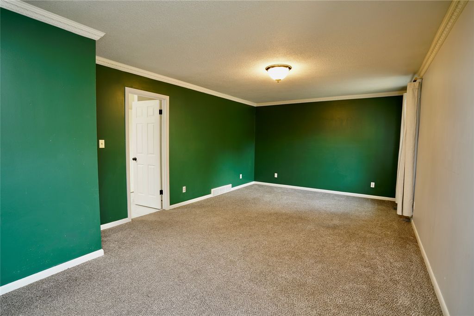
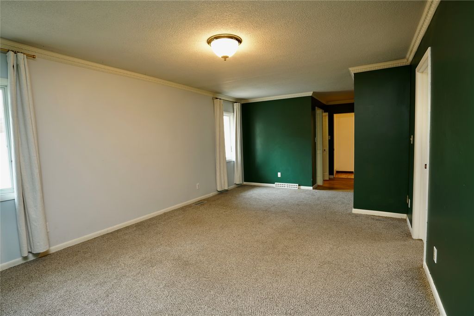
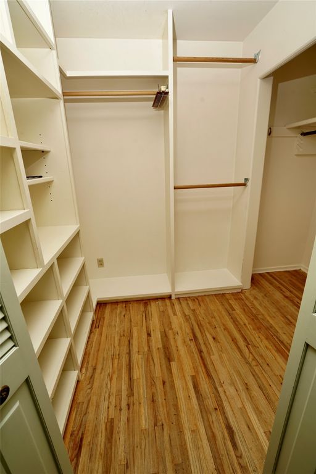
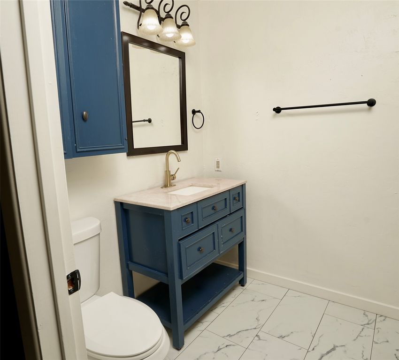
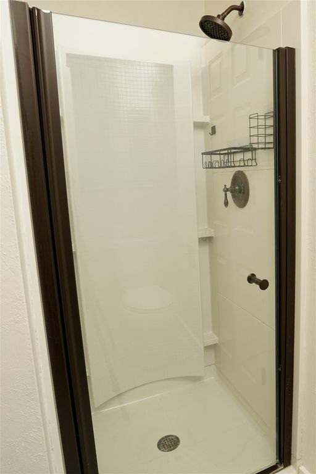
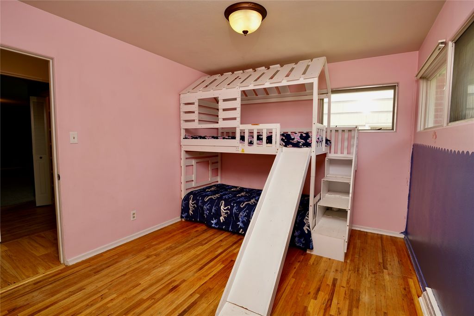
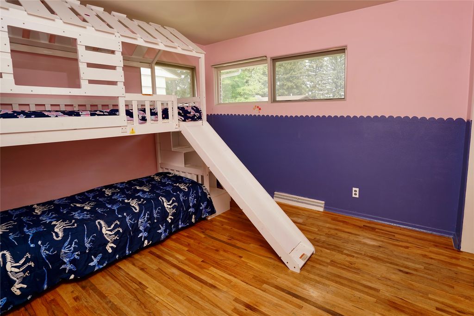
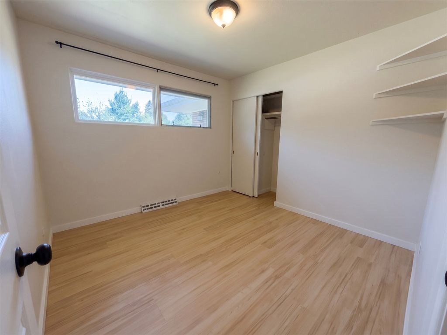
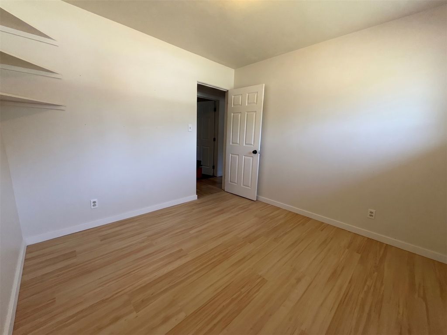
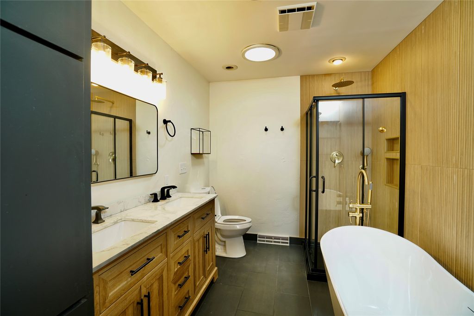
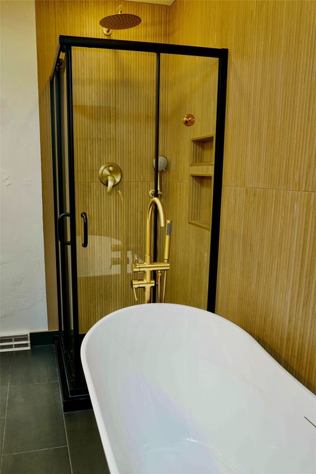
Welcome to 609 Alice Drive—a classic brick East End residence where timeless architectural charm meets smart and modern living. Spanning roughly 3,000 square feet, this light-filled home delivers the rare convenience of true single-level living paired with an expansive, fully finished lower level. From the moment you step inside, rich, authentic hardwood floors guide you into a warm entry dining space anchored by a cozy fireplace—setting an immediate tone for effortless entertaining. The layout flows naturally into a spacious, open kitchen and directly into the primary living room. Just off the living room, sliding glass doors open onto a covered patio, creating a seamless indoor-outdoor transition perfect for summer grilling and outdoor entertaining. The main level features three bedrooms and two bathrooms, including a generous primary suite complete with a walk-in closet and an attached 3/4 bath with dual-access pass-through functionality. Step into the newly remodeled main-level full bath to experience true luxury: a spa-inspired showcase featuring gold accents, a custom walk-in shower, a deep soaking tub, and double sinks. Everyday practicality shines with main-floor laundry positioned just inside the attached garage entrance—doubling as a dedicated mudroom and coat drop zone. Downstairs, the expansive basement expands your living options with two additional egress bedrooms, a third 3/4 bath, and a dedicated coffee bar/beverage station. A separate utility room provides ample storage and offers secondary laundry hookups. Outside, the fully fenced backyard offers a private retreat beneath a towering canopy of mature shade trees. Outdoor enthusiasts and vehicle owners will love the widened driveway paved with durable Shonkinite gravel, providing seamless side-by-side parking for a camper, boat, or recreational toys. Equipped with central air conditioning and exceptional curb appeal from street to yard, this East End gem is move-in ready.
Interior features
- Additional features Shed(s)
- Utilities Cable Available, Electricity Connected, Natural Gas Connected, High Speed Internet Available, Phone Available
- Air conditioning Central Air
- Basement description Finished
- Outbuildings Shed(s)
- Lot dimension 0.207 Square Feet
Exterior features
- Outbuildings Shed(s)
- Lot dimension 0.207 Square Feet
- Foundation Poured
Interested in This Property?
Ask Kristen for details, a showing, or guidance on the next step.