8410 Applegate Drive, Helena, MT 59602
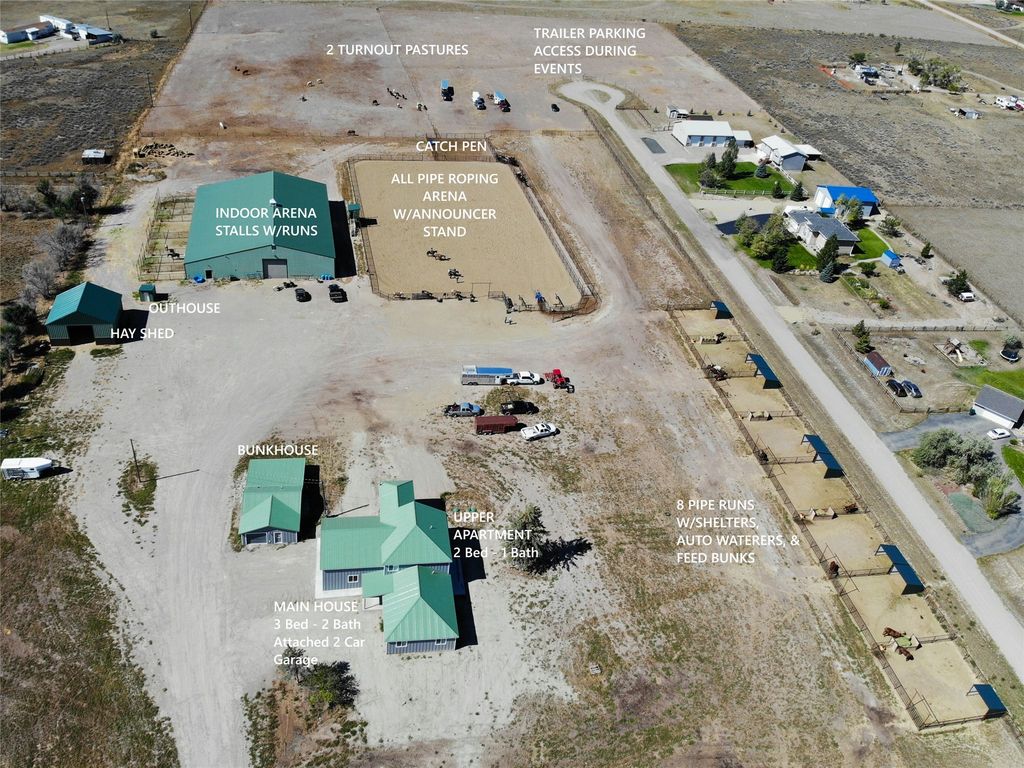
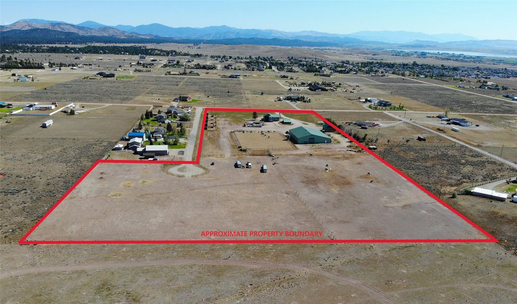
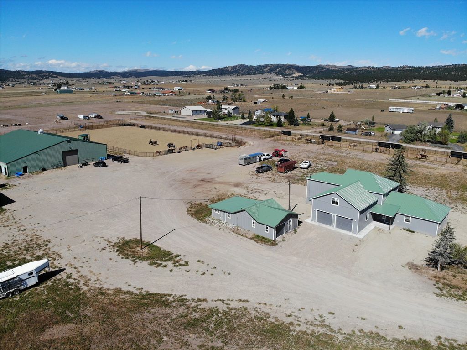
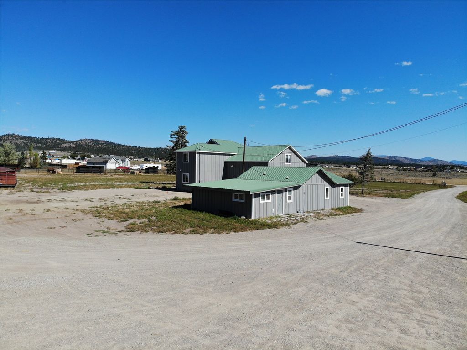
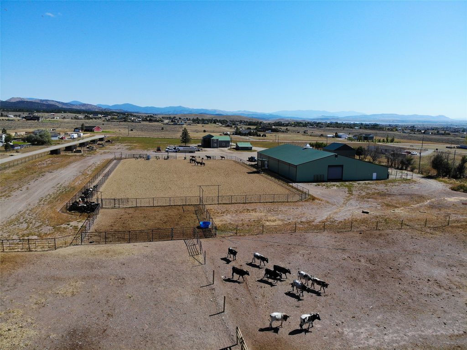
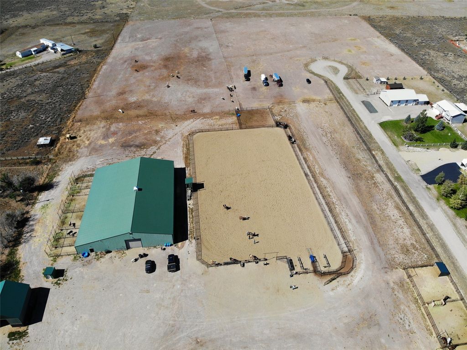
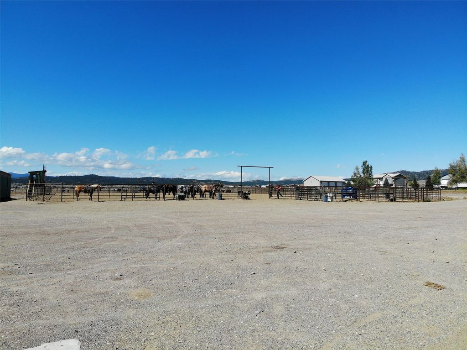
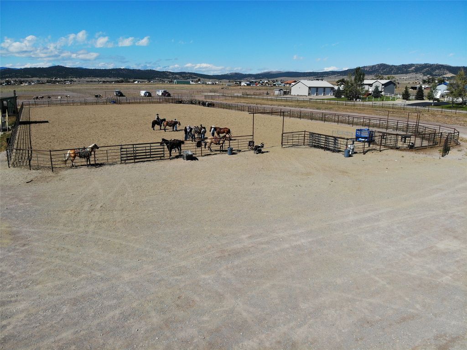
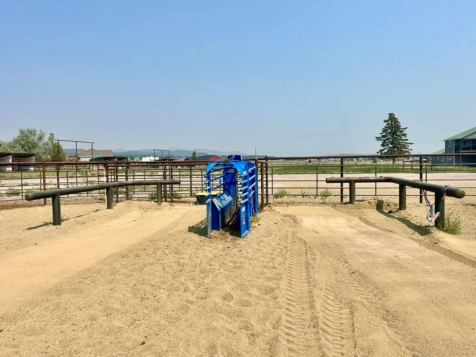
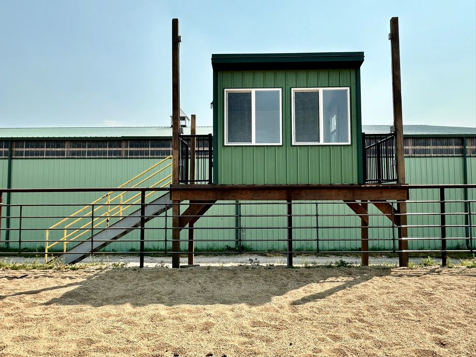
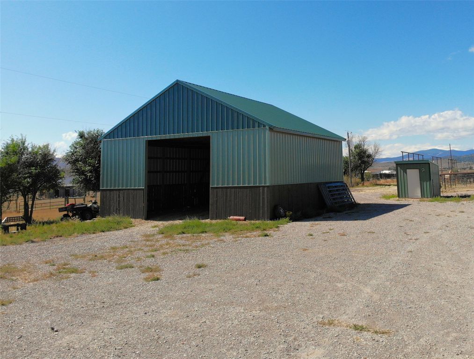
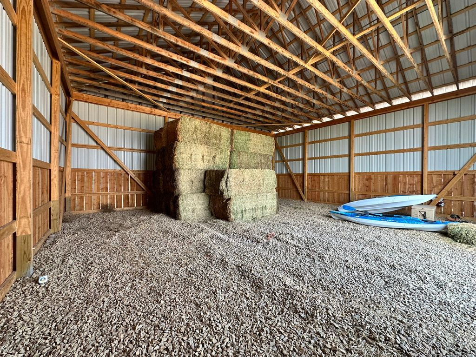
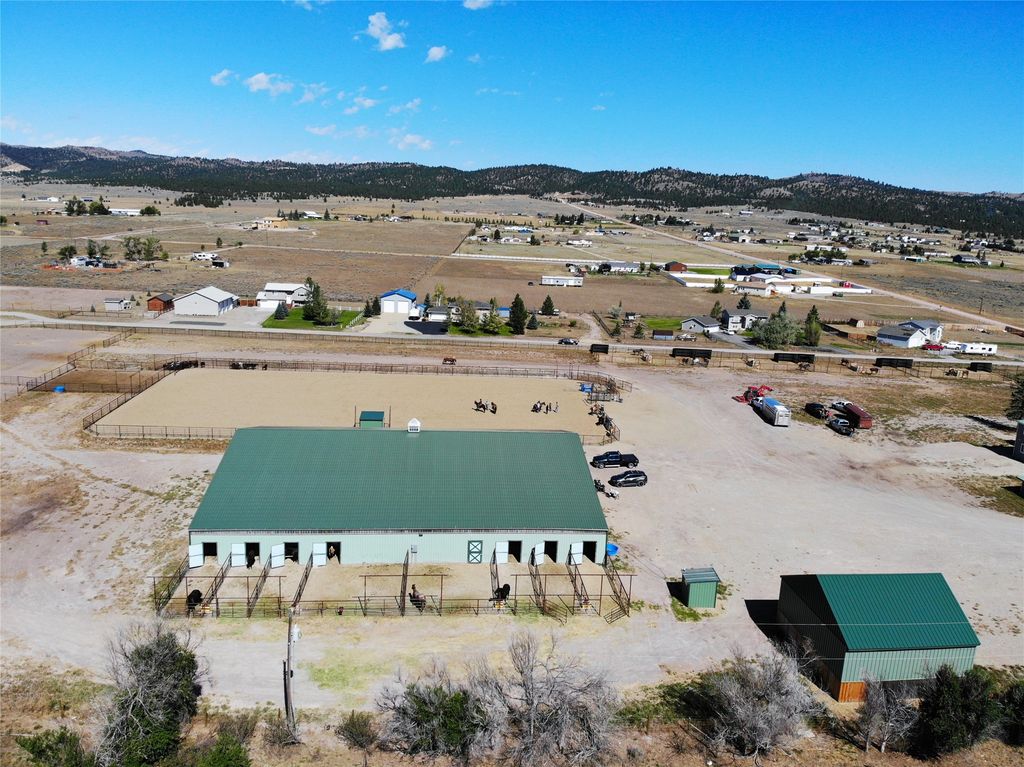
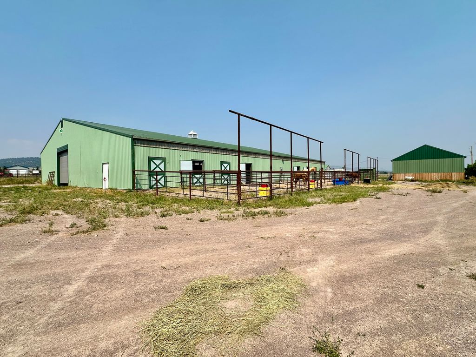
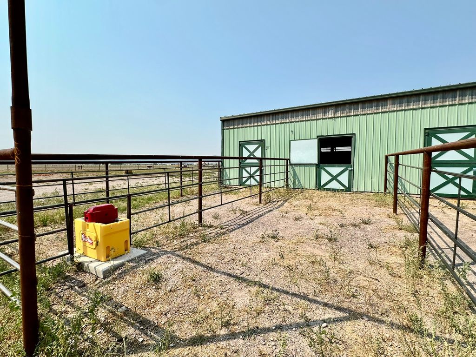
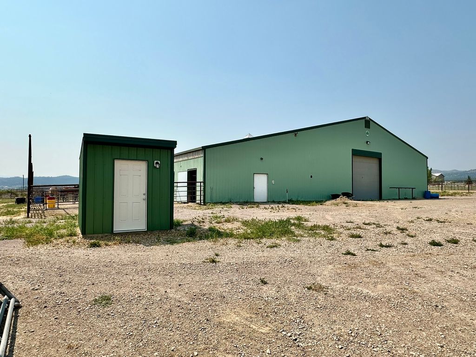
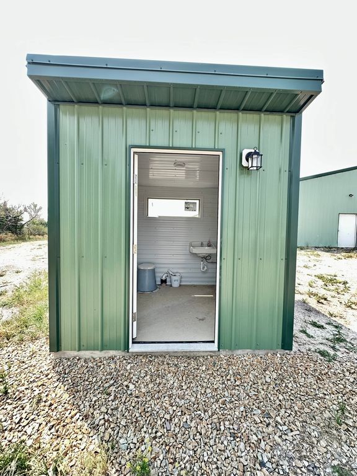
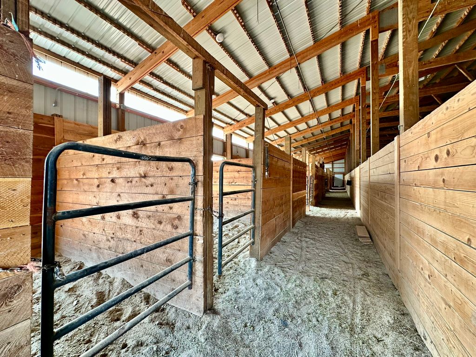
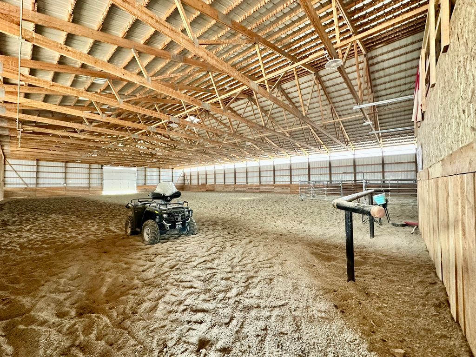
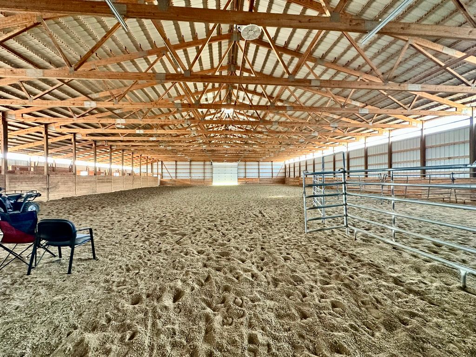
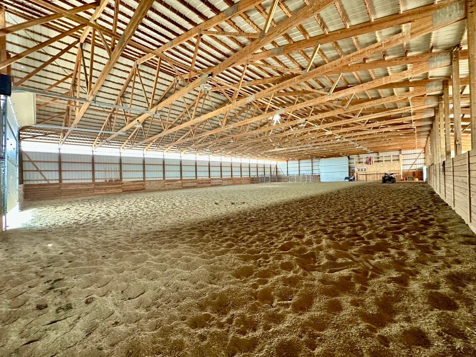
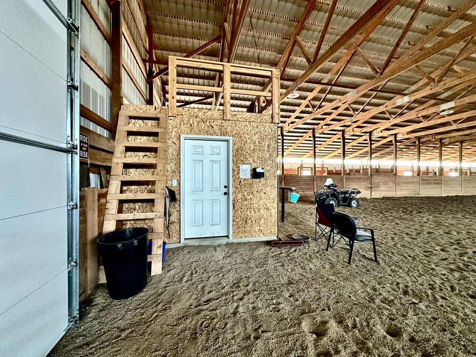
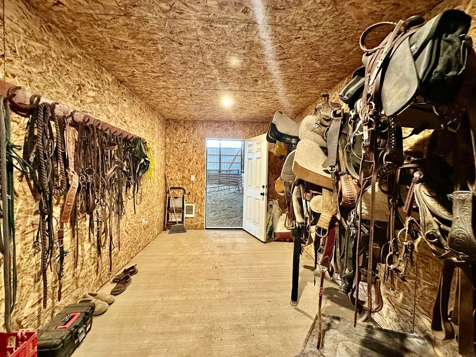
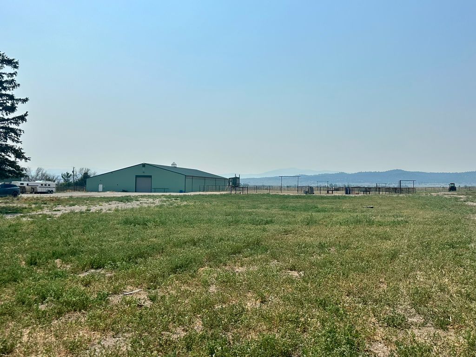
If horses are your business, your passion, or both, take a look at this one! Sitting on 16.67 acres, this property was built with the horseman in mind. Whether you train, board horses, rope, run barrels, host clinics or equine events, or simply want an exceptional setup of your own, the hard work and expense have already been done. The indoor arena has all-new footing after the existing ground was completely removed and replaced with 8" of new arena sand. Outside, the NEW steel-fenced arena also has 8" of sand, roping chutes, return alley, catch pens and a heated and lighted crow's nest. There are 8 NEW pipe pens with loafing sheds, automatic waterers and feed bunks, plus 8 additional pipe runs with automatic waterers off the indoor arena stalls. A new hay barn, heated and insulated tack room, heated and insulated outhouse, and all-new pipe and barbed-wire fencing add to an incredible horse setup. The infrastructure is just as impressive with a completely new water system, underground isolation vault, 10 new automatic waterers, new well with on-demand pump and new septic system, both installed in 2025. And you don't sacrifice the house to get the horse setup! The bright, open NEW 1,821 sq ft home has 3 bedrooms, 2 baths, an open great room, kitchen and dining area made for entertaining, and a 740 sq ft heated attached garage. Upstairs is a 1,332 sq ft 2-bedroom, 1-bath guest apartment with a deck overlooking the arena. A remodeled bunkhouse offers even more possibilities for guests, an office or studio-style living space, plus an attached storage garage. Live here, train here, board here, host events, and build a business here. This property is ready for it.
Interior features
- Additional features Arena, Barn(s), Corral(s), Stable(s)
- Utilities Electricity Connected, Natural Gas Connected
- Air conditioning Central Air
- Basement description Crawl Space
- Outbuildings Arena, Barn(s), Corral(s), Stable(s)
- Fence Other, Perimeter
- Lot dimension 16.67 Acres
- Lot description Pasture, Level
Exterior features
- View Mountain(s), Residential
- Outbuildings Arena, Barn(s), Corral(s), Stable(s)
- Fence Other, Perimeter
- Lot dimension 16.67 Acres
- Lot description Pasture, Level
- Foundation Poured
- Exterior Storage
Interested in This Property?
Ask Kristen for details, a showing, or guidance on the next step.