8120 Oreilly Drive, Helena, MT 59602
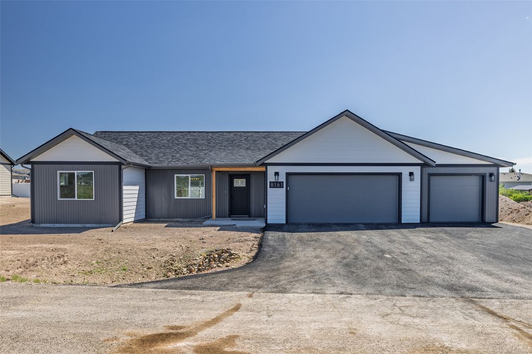
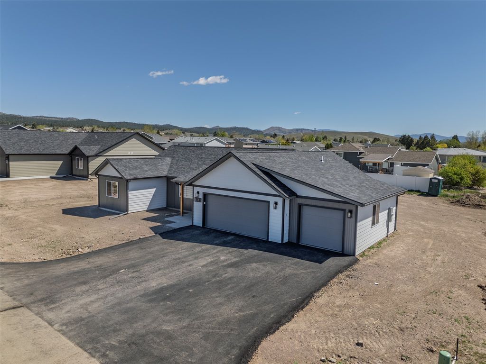
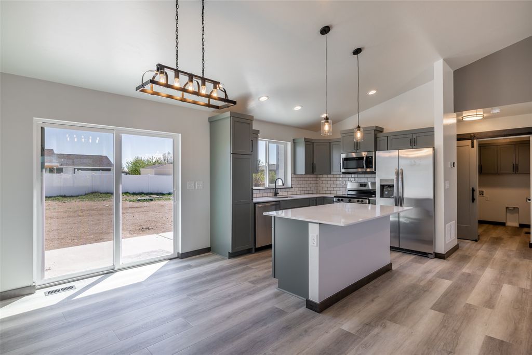
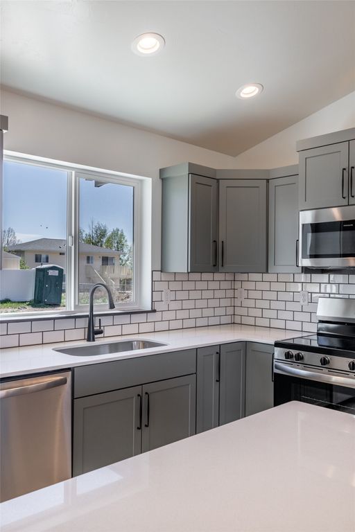
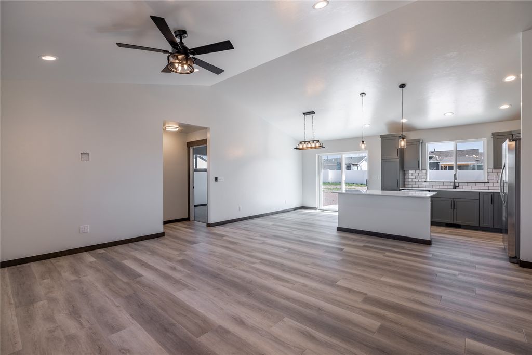
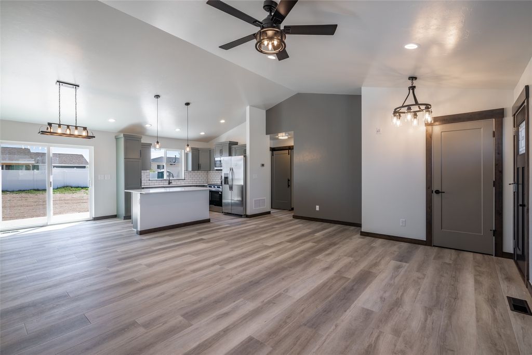
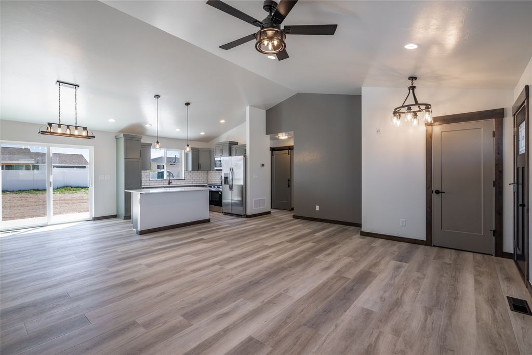
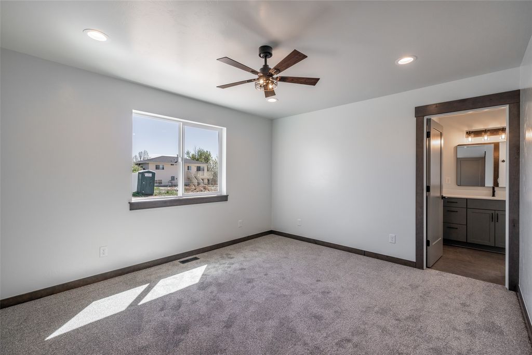
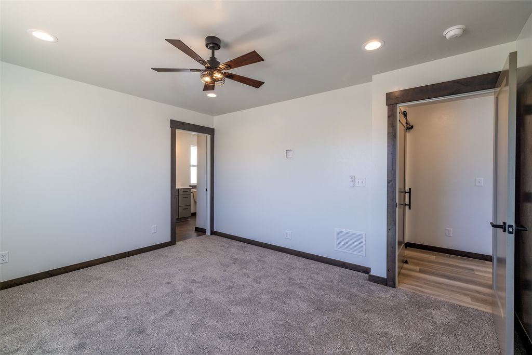
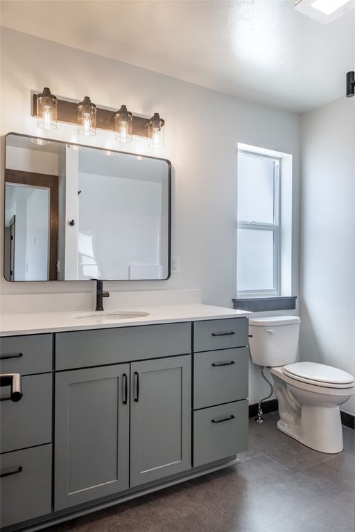
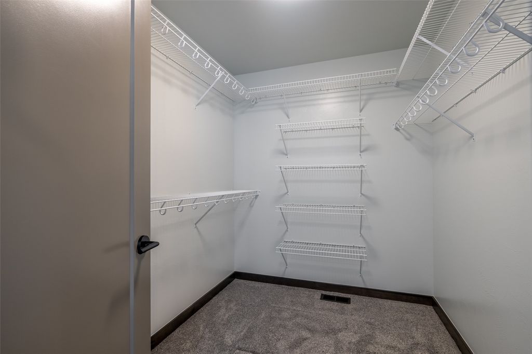
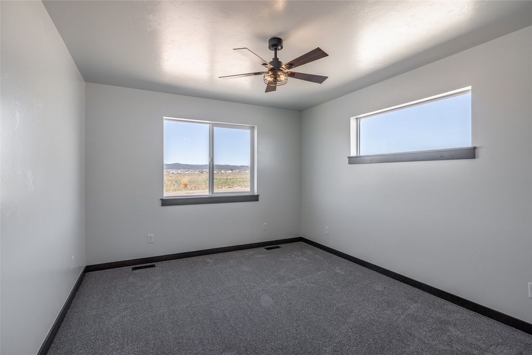
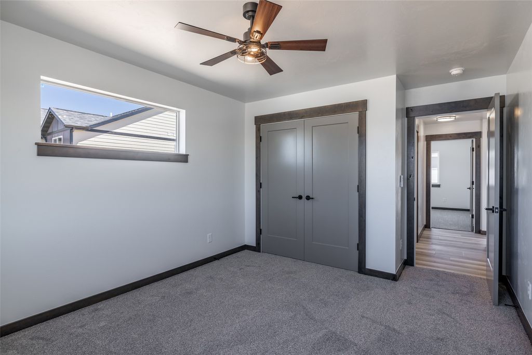
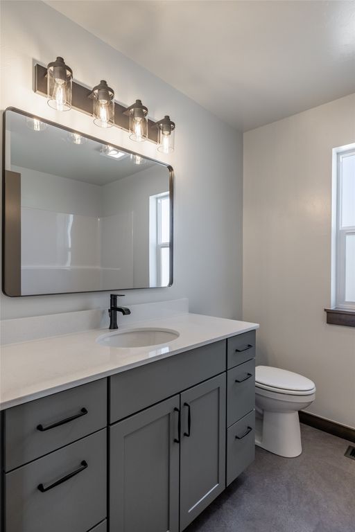
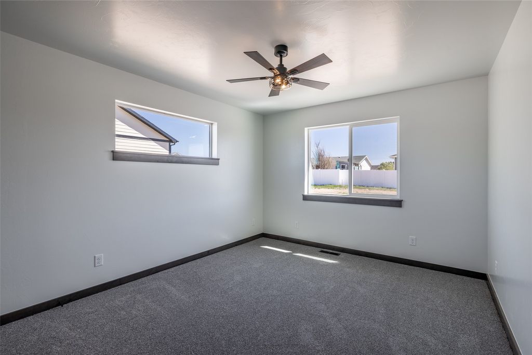
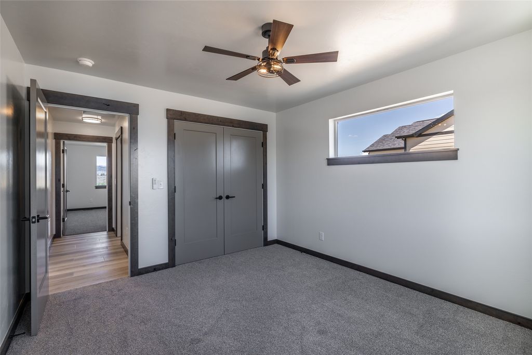
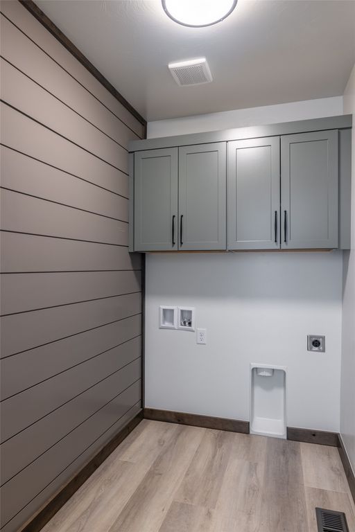
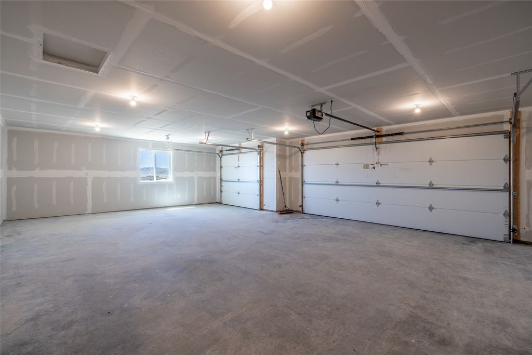
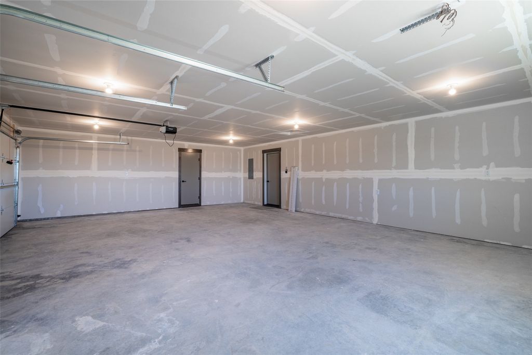
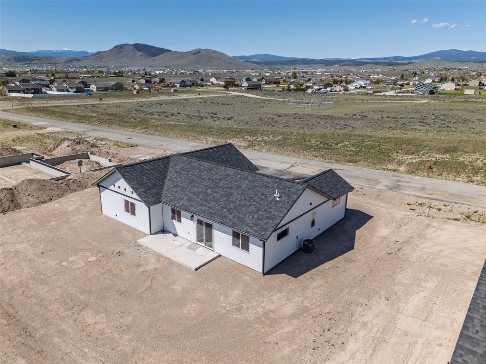
Welcome to 8120 Oreilly Drive in Helena’s North Valley! Built by Nistler Construction & Design, the popular, best-selling Candlelight floor plan offers quality finishes, thoughtful design, and exceptional value. This expanded version features 1,562 square feet, 120 square feet larger than the original plan, with 3 bedrooms, 2 full bathrooms, and an oversized attached 3-car garage. The open-concept layout creates an inviting space for everyday living and entertaining, complemented by vaulted ceilings, abundant natural light, quartz countertops, stainless steel appliances, and a combination of luxury vinyl plank flooring, tile, and carpet. The primary suite includes an ensuite full bathroom and walk-in closet, while the spacious laundry room is conveniently located off the garage. Situated on a generous 0.295-acre lot, the property offers room to create a larger yard, add a garden, expand your parking area, or explore space for a storage shed. Enjoy beautiful Montana surroundings with convenient access to Helena’s shopping, dining, and recreation. Depending on the stage of construction, buyers may have the opportunity to choose colors and finishes to make the home more customized. Available upgrades include fencing, landscaping and underground sprinklers, air conditioning, blinds, a third garage door opener, a gas range, and more. The HOA fee is just $50 annually, with water and sewer provided through Aquaflo at an estimated $95 per month. Contact the listing agent or your real estate professional for current construction progress, available selections, and upgrade pricing.
Interior features
- Utilities Electricity Connected, Natural Gas Connected, High Speed Internet Available, Phone Available
- Basement description Crawl Space
- Lot dimension 0.295 Acres
- Lot description Corners Marked, Level
Exterior features
- View Mountain(s), Residential, Valley
- Lot dimension 0.295 Acres
- Lot description Corners Marked, Level
- Foundation Poured
- Exterior Rain Gutters
- Roofing materials Asphalt
Interested in This Property?
Ask Kristen for details, a showing, or guidance on the next step.