6767 S Cheshire Ave., Boise, ID 83709
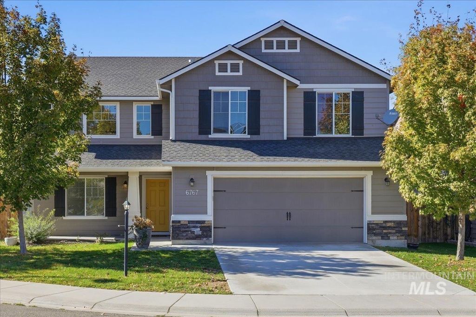
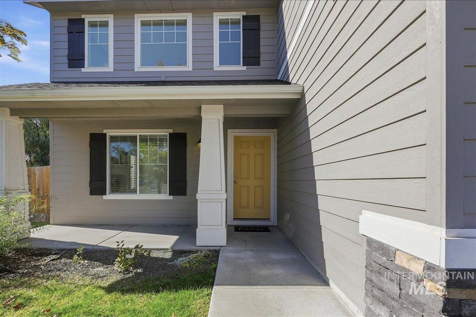
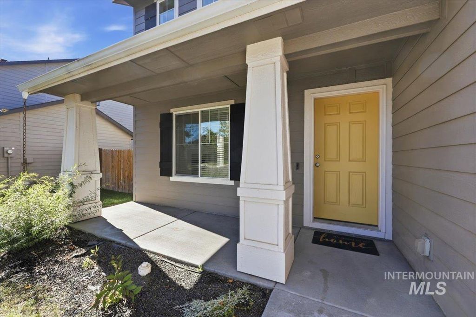
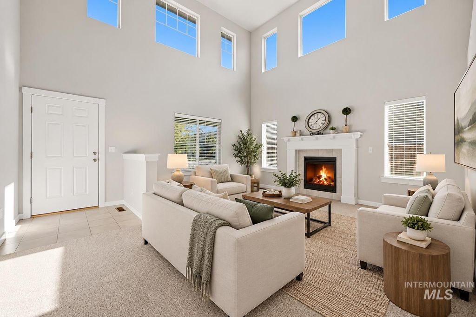
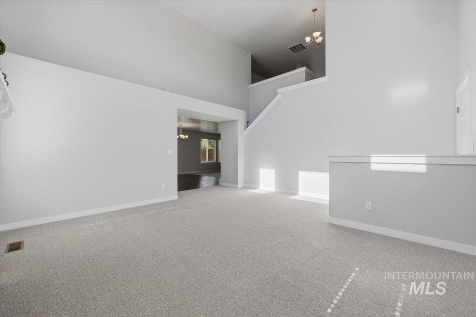
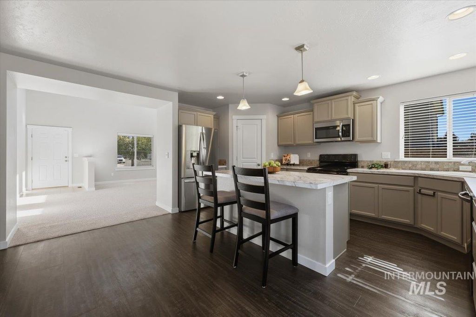
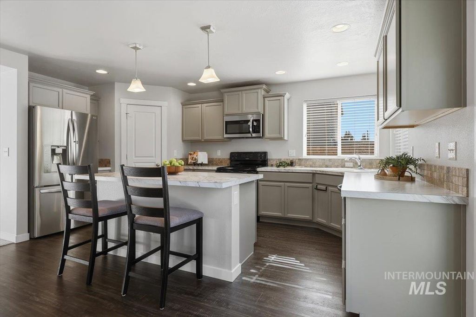
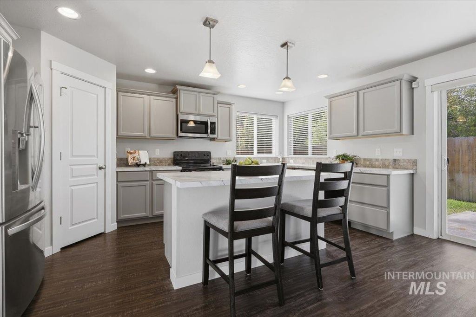
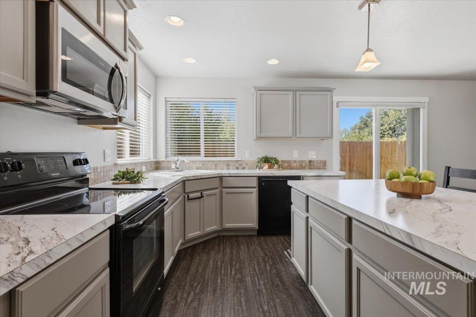
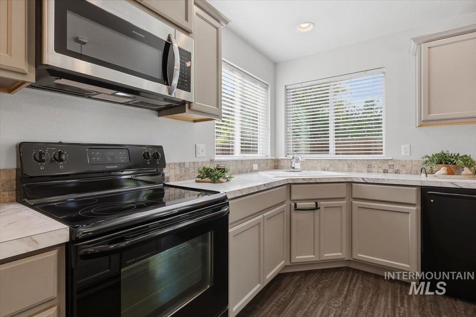
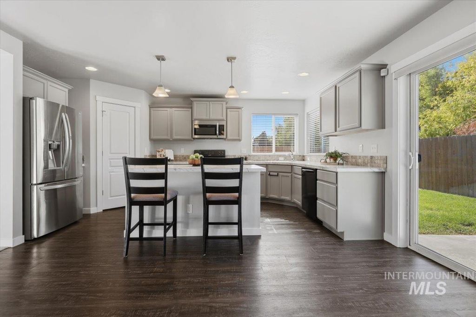
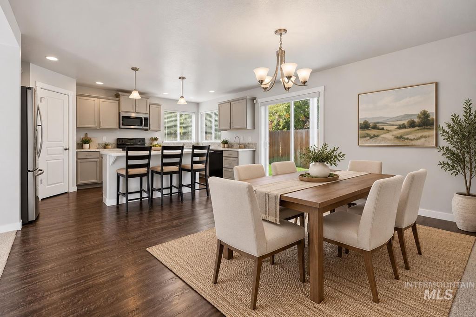
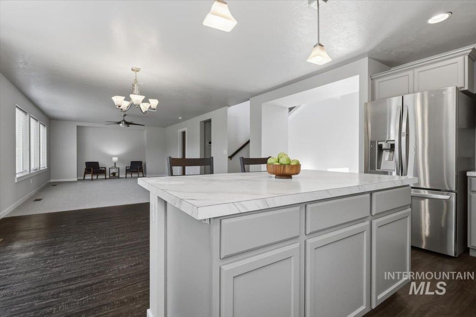
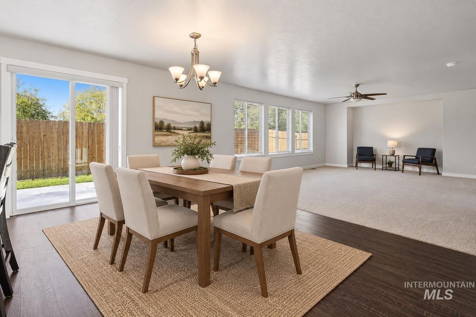
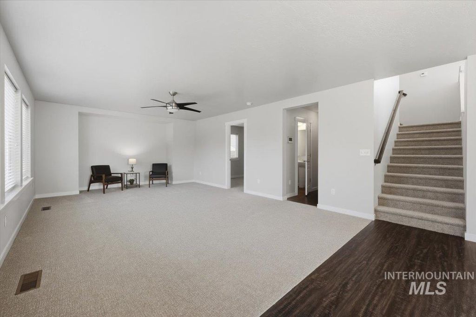
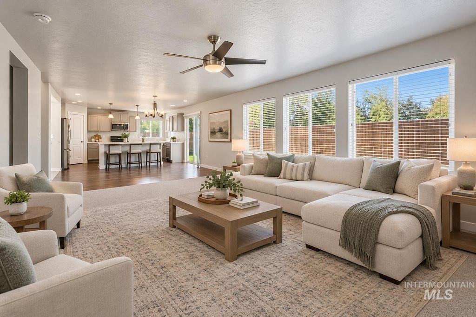
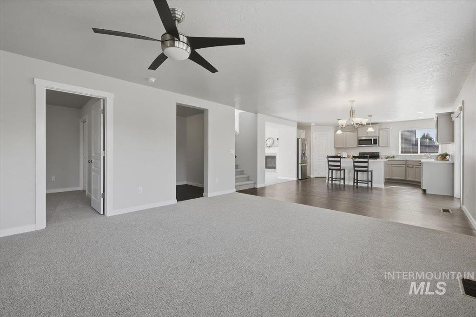
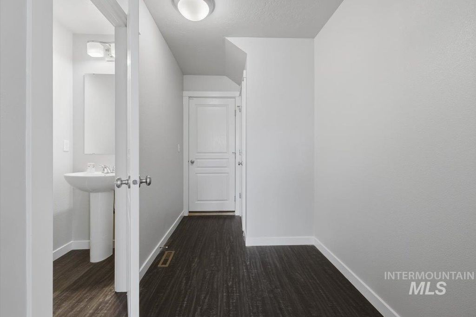
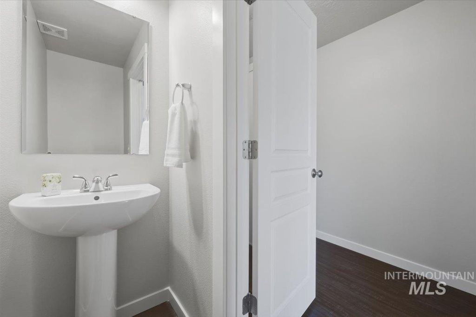
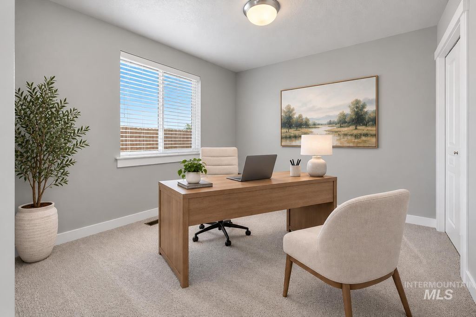
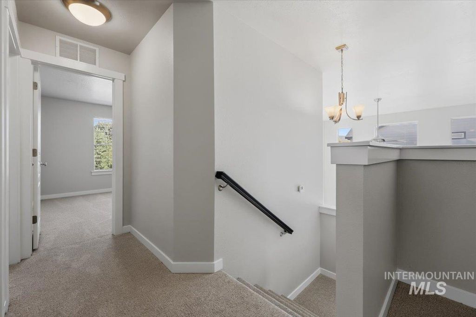
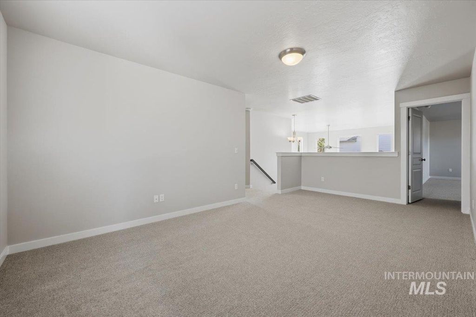
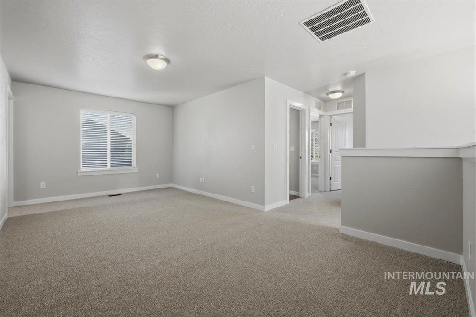
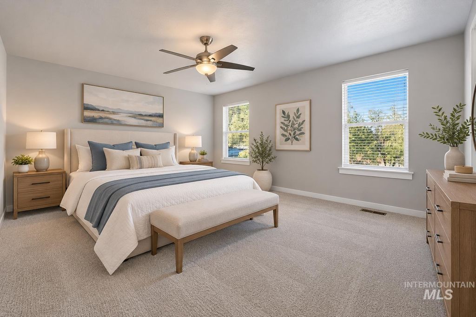
Take advantage of Devonshire living in this spacious 2-story, 2,564 sq. ft. home w/ fresh new carpet & paint! This artistically designed floor plan combines versatility & architectural flair in thoughtful spaces for everyday living & entertaining. An inviting main entry flows into the elegant living room adorned by soaring cathedral ceilings, transom windows, built-in accent shelf & cozy gas fireplace. Just beyond, the kitchen opens to great room style dining & family room area which promises to be a popular gathering place. A corner kitchen sink overlooks the backyard through two bright picture windows, while the center island offers abundant workspace & breakfast bar for casual seating. The walk-in pantry & ample cabinetry provide plenty of storage options. Refrigerator is included! Main level guest bedroom & a half bath add the perfect flex space for visitors, a home office, craft room & more. Upstairs, relish the private retreat of the spacious master suite with attached bathroom. Completing the upper level space are two additional bedrooms, a full hall bathroom, & a convenient laundry room plus an adaptable loft overlooking the living room--ideal as a playroom, reading room, or TV room. Relax in the fully fenced & landscaped yard with automatic sprinklers, a covered front porch, & a backyard patio. Take time to enjoy the sunshine and swimming at the community pool & park.
Interior features
- Utilities Sewer Connected, Cable Connected
- Air conditioning Central Air
- Pool description Community, Pool
- Fence Full, Wood
- Lot dimension 0.17 Acres
- Lot description Standard Lot 6000-9999 SF, Sidewalks, Auto Sprinkler System, Partial Sprinkler System, Pressurized Irrigation Sprinkler System
Exterior features
- Pool Community, Pool
- Pool description Community, Pool
- Fence Full, Wood
- Lot dimension 0.17 Acres
- Lot description Standard Lot 6000-9999 SF, Sidewalks, Auto Sprinkler System, Partial Sprinkler System, Pressurized Irrigation Sprinkler System
- Roofing materials Composition
Interested in This Property?
Ask Kristen for details, a showing, or guidance on the next step.