Lot 65 O'Keefe Ranch, Missoula, MT 59808
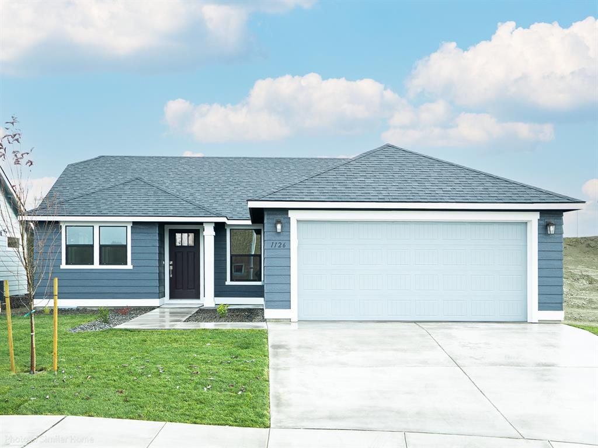
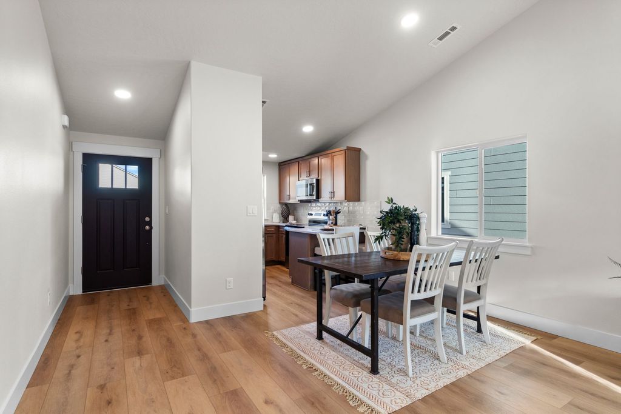
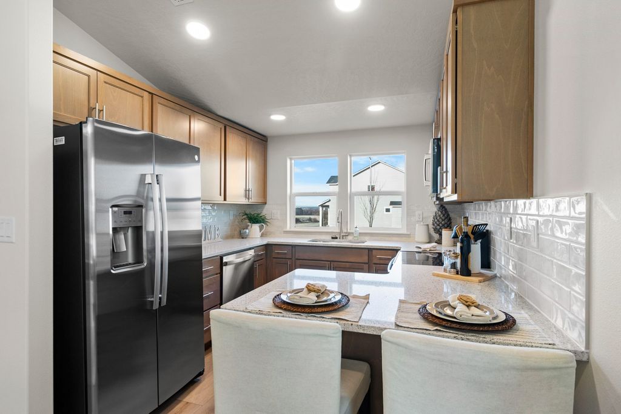
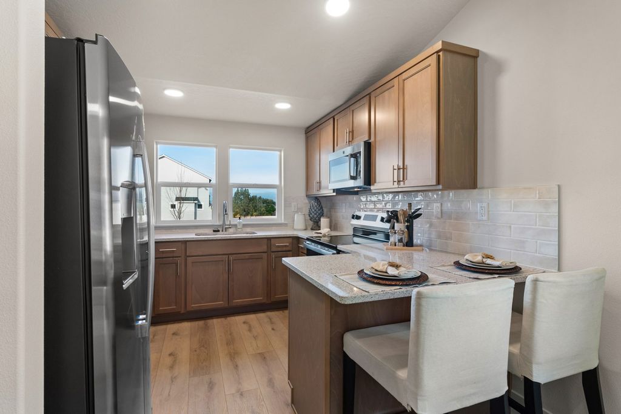
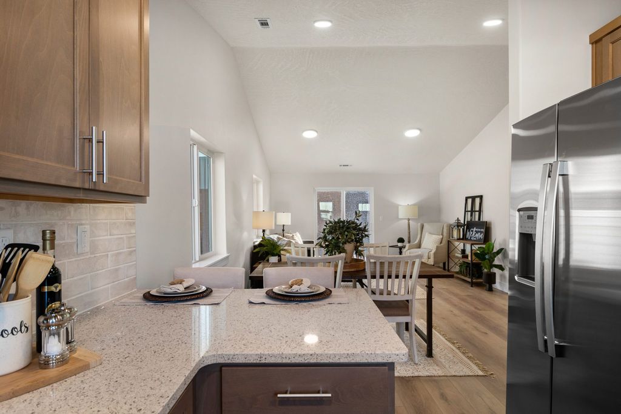
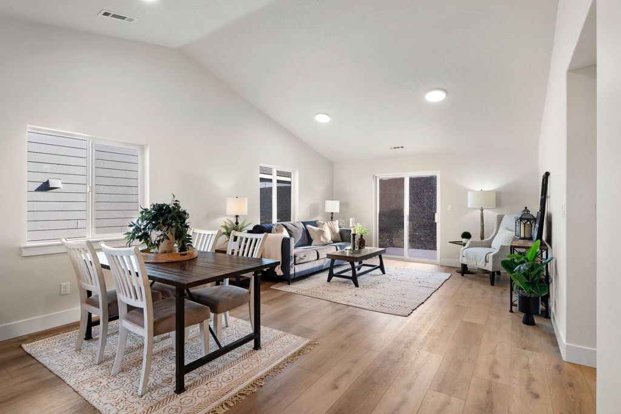
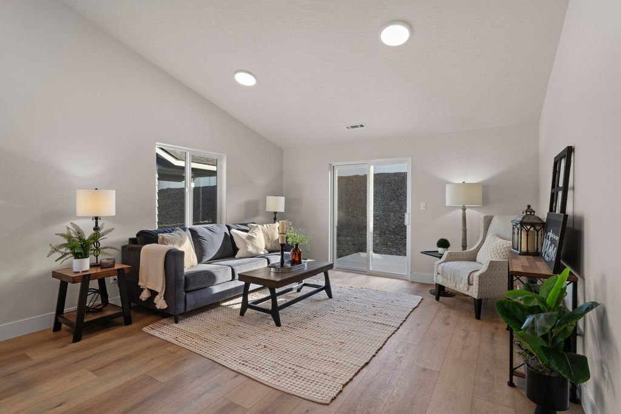
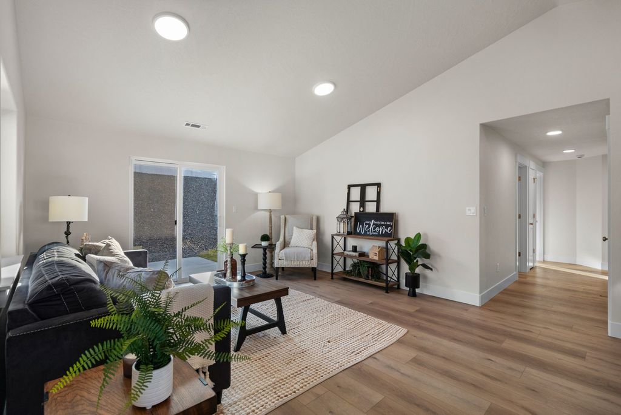
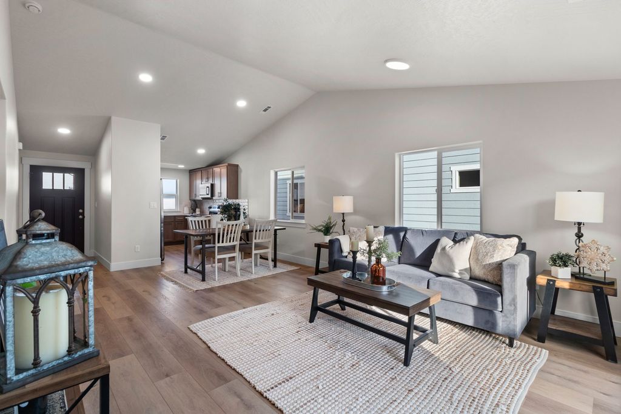
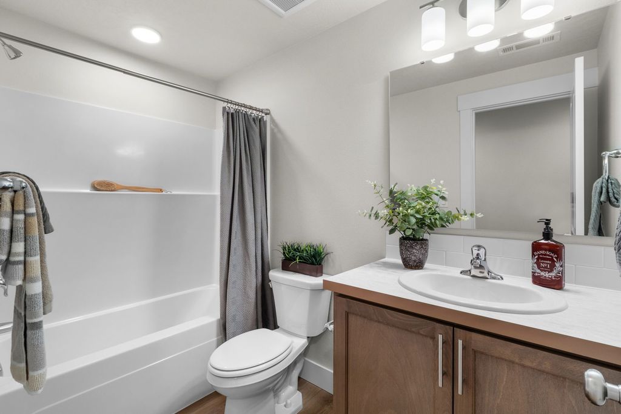
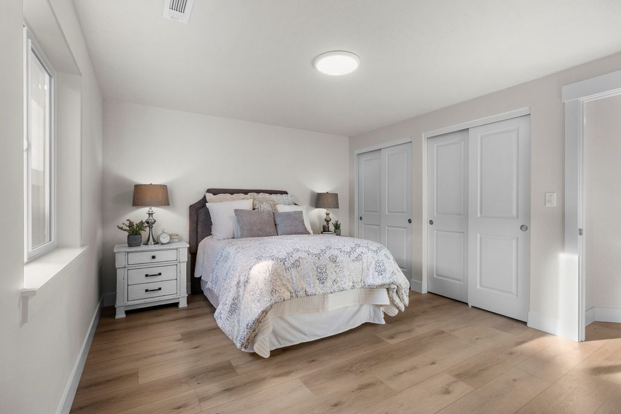
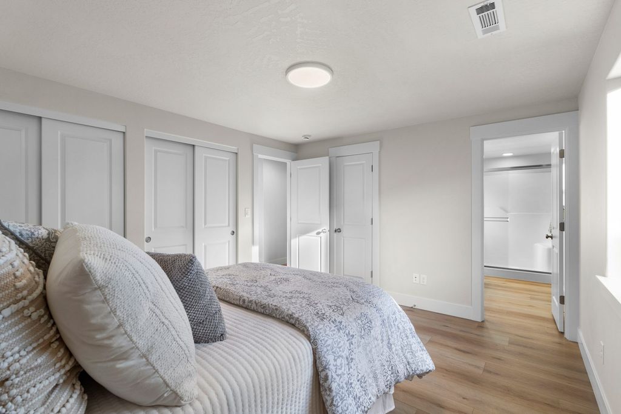
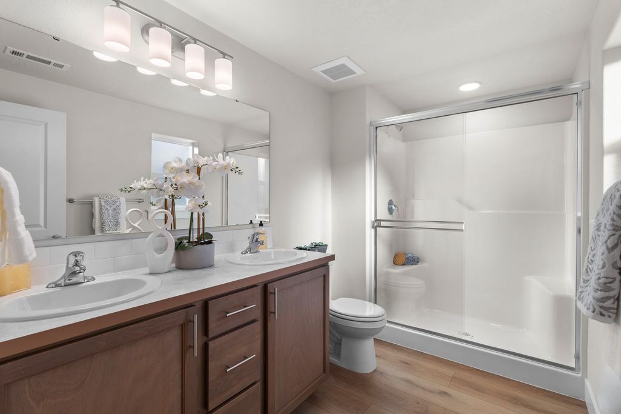
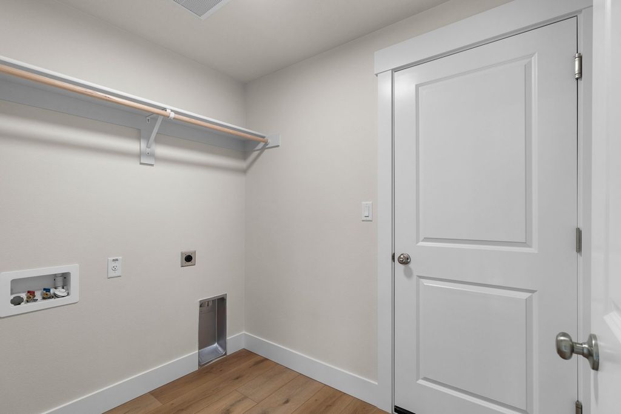
The 1,235 square foot Clearwater proves that a mid-size home can be more than it appears. Vaulted ceilings span the dining room as well as the spacious living room. The kitchen provides ample counter space and cupboard storage, is uniquely positioned in the front of the home, and includes quartz kitchen countertops and luxury vinyl plank flooring. The main suite is expansive and features two spacious closets and an ensuite with dual vanity. Sharing the second bathroom, the other two bedrooms are sizable, and one provides an oversized closet. This home also features a 4' garage extension, an enlarged front porch, and a covered patio. Photos are of similar homes.
Interior features
- Utilities Cable Available, Electricity Connected, Natural Gas Connected, Phone Available
- Air conditioning Central Air
- Basement description Crawl Space
- Fence Back Yard, Vinyl
- Lot dimension 0.185 Square Feet
Exterior features
- Fence Back Yard, Vinyl
- Lot dimension 0.185 Square Feet
- Foundation Poured
Interested in This Property?
Ask Kristen for details, a showing, or guidance on the next step.