11981 W Cactus Ct, Boise, ID 83709
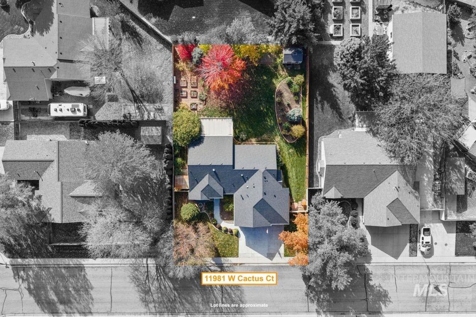
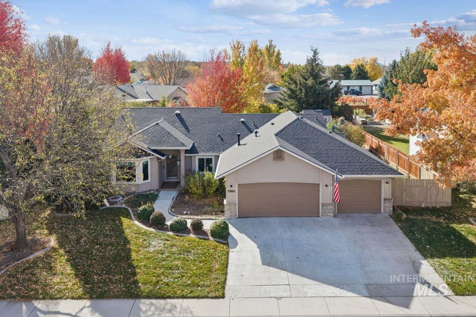
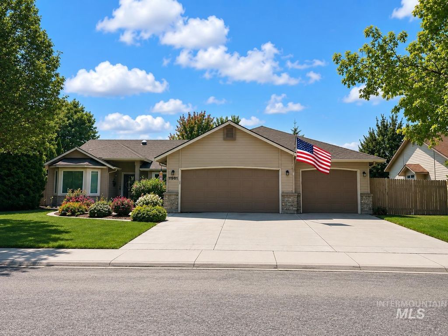
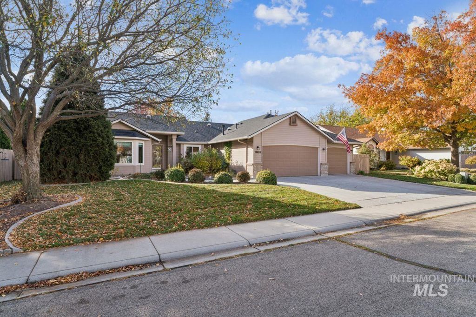
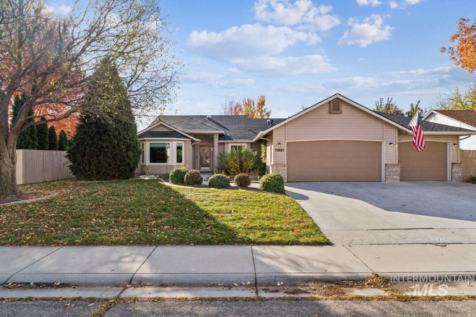
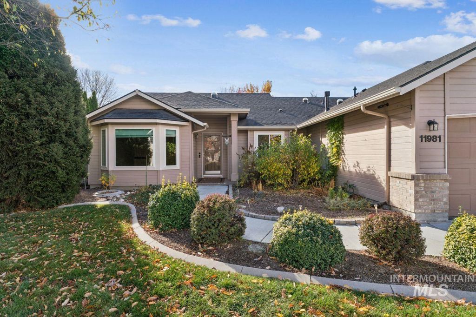
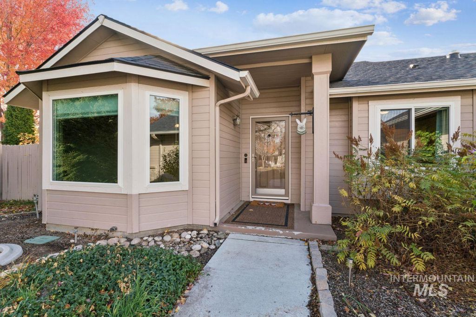
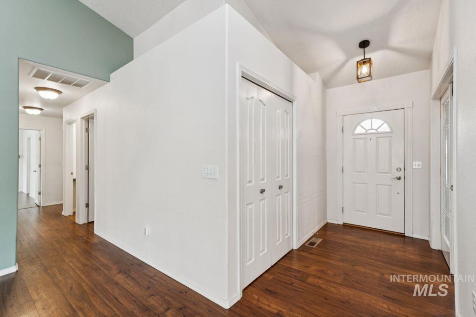
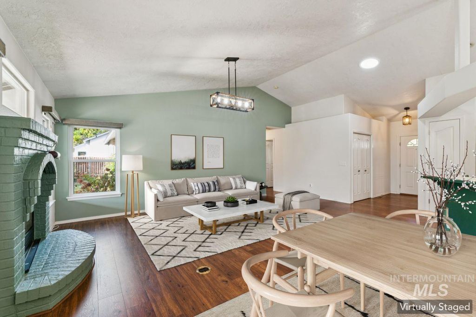
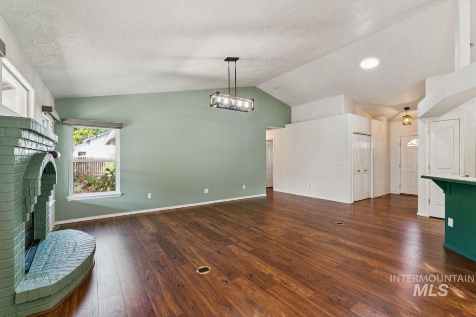
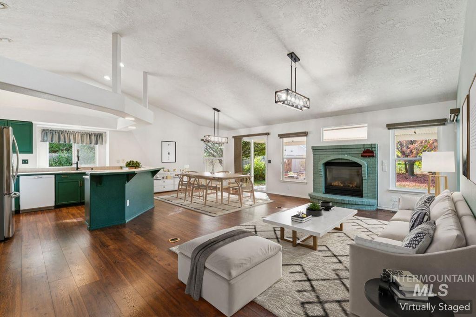
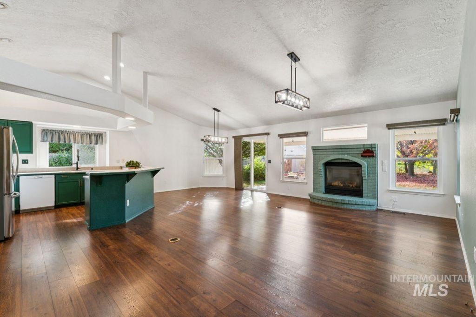
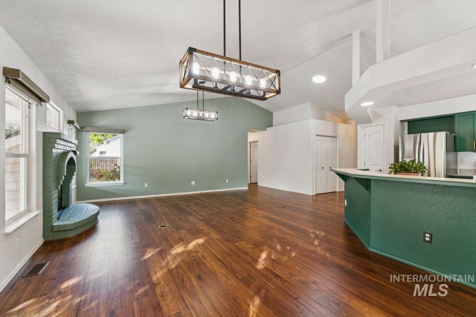
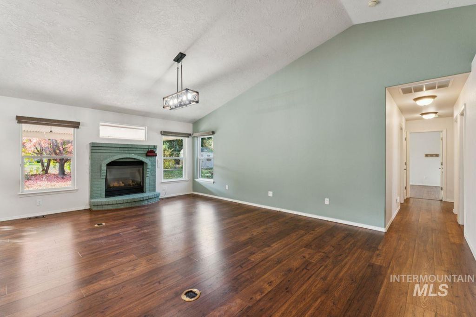
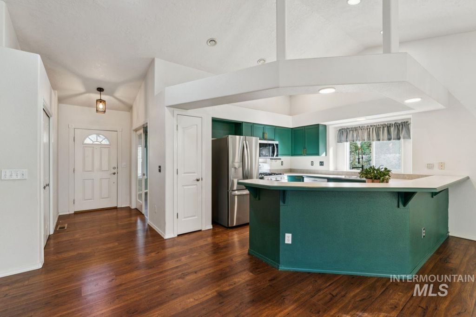
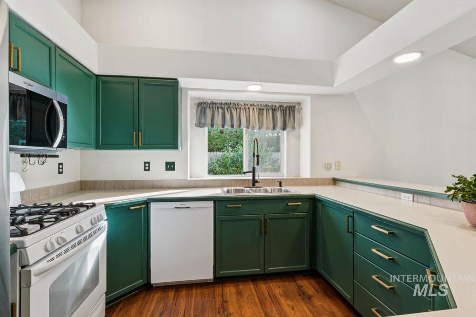
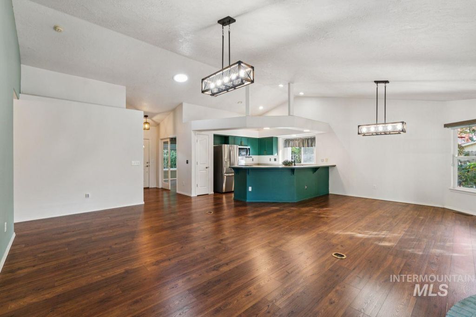
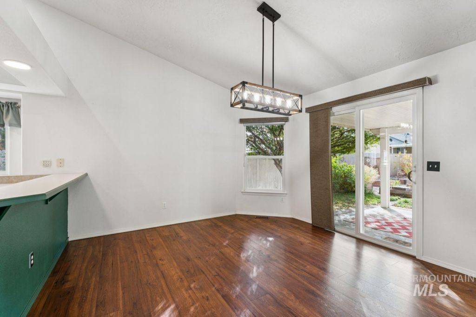
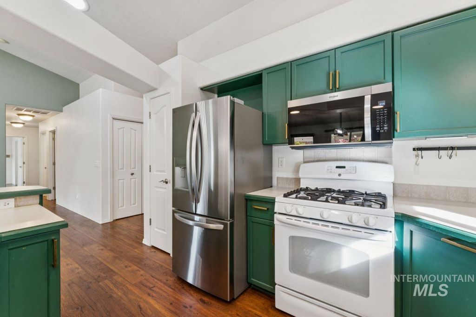
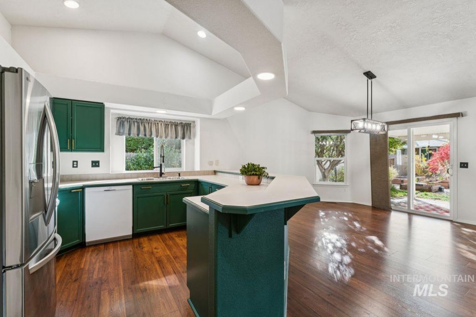
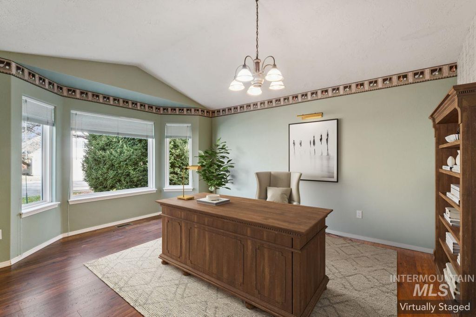
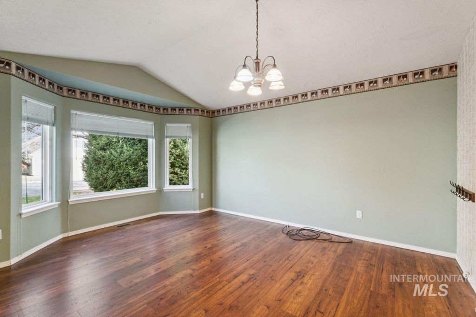
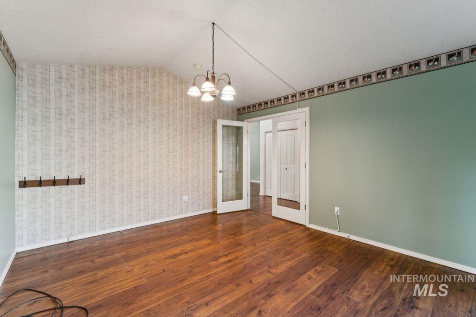
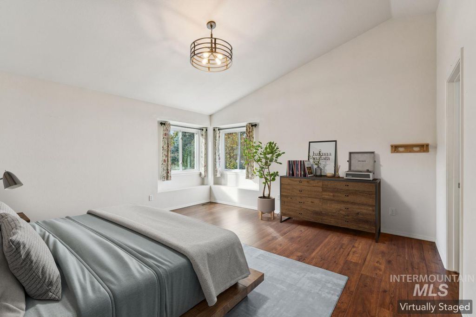
Designed as a 2001 Parade Home, this inviting 1,774-sq.-ft. single-level residence combines a thoughtful layout with abundant storage and charming outdoor spaces. Beveled-glass French doors open to a versatile flex room/office featuring a bay window and vaulted ceiling. The bright kitchen offers pullout storage, a corner Lazy Susan, two pantries, stainless steel sink, Bosch dishwasher and GE five-burner gas range. An adjoining dining area flows into the vaulted family room, where a brick fireplace with gas insert creates a warm gathering space. Solid-surface flooring continues through the main living areas and all three bedrooms. Both secondary bedrooms include window seats, while the spacious primary suite features vaulted ceilings, two window seats, a walk-in closet with generous shelving, dual-sink vanity, corner soaking tub and separate shower with rain-style shower head. Bonus: Solatubes add additional brightness. The three-car garage includes built-in cabinetry and overhead storage. Imagine sitting on your covered back patio surrounded by fragrant roses, mature landscaping, a wisteria-covered sitting area, six raised garden beds, storage shed and concrete landscape curbing. Peace of mind with a new roof in 2021, gas water heater installed May 2025; furnace serviced December 2025 and thermostat replaced May 2026.
Interior features
- Additional features Storage Shed
- Utilities Sewer Connected
- Air conditioning Central Air
- Outbuildings Storage Shed
- Fence Partial, Wood
- Lot dimension 0.287 Acres
- Lot description 10000 SF - .49 AC, Garden, Sidewalks, Cul-De-Sac, Auto Sprinkler System, Drip Sprinkler System, Full Sprinkler System, Pressurized Irrigation Sprinkler System, Irrigation Sprinkler System
Exterior features
- Outbuildings Storage Shed
- Fence Partial, Wood
- Lot dimension 0.287 Acres
- Lot description 10000 SF - .49 AC, Garden, Sidewalks, Cul-De-Sac, Auto Sprinkler System, Drip Sprinkler System, Full Sprinkler System, Pressurized Irrigation Sprinkler System, Irrigation Sprinkler System
- Foundation Crawl Space
- Roofing materials Composition
Interested in This Property?
Ask Kristen for details, a showing, or guidance on the next step.