108 Pattee Canyon Road, Missoula, MT 59803
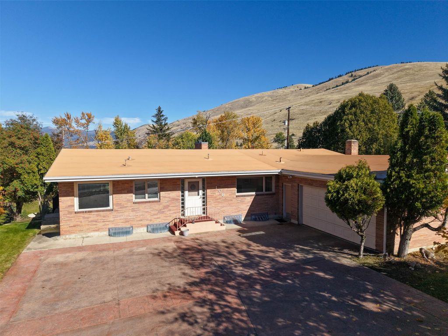
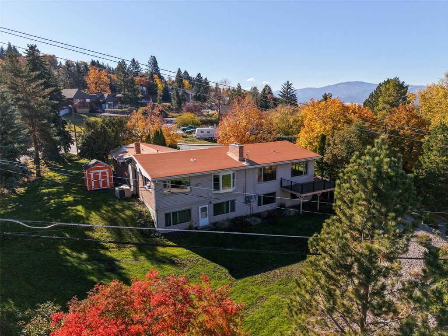
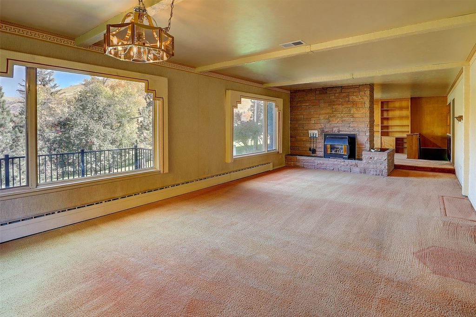
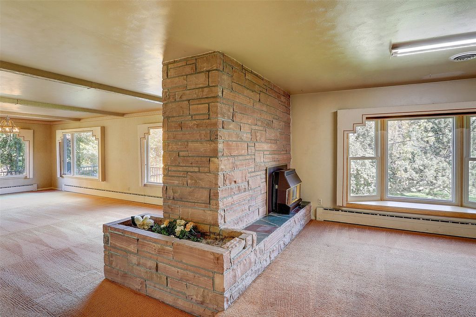
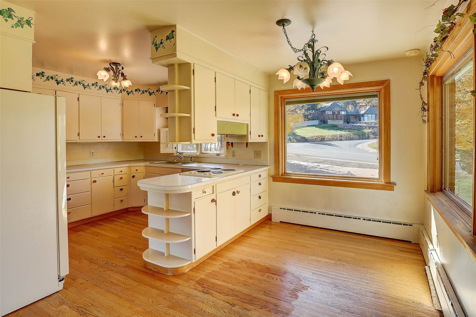
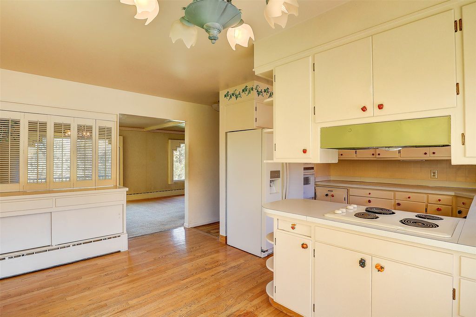
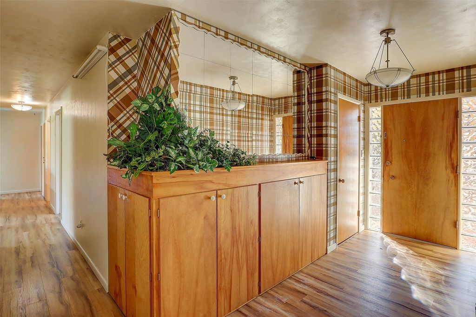
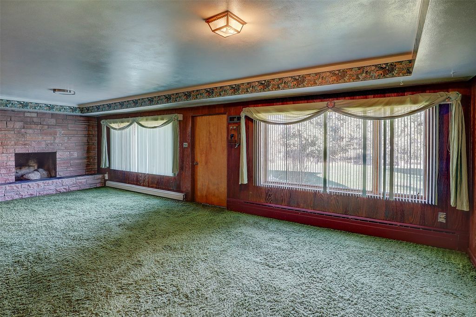
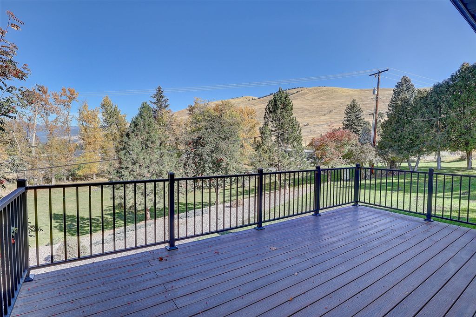
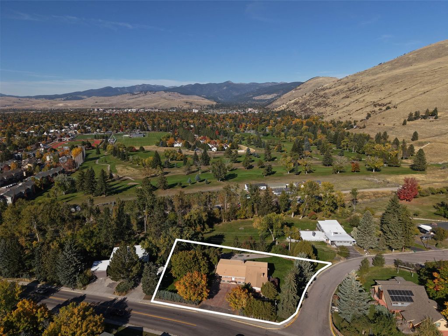
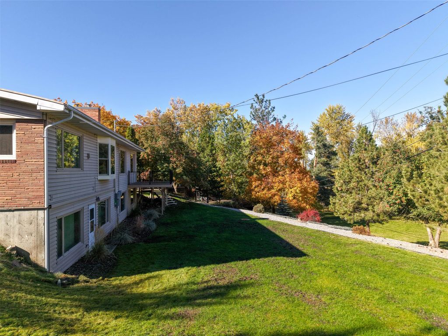
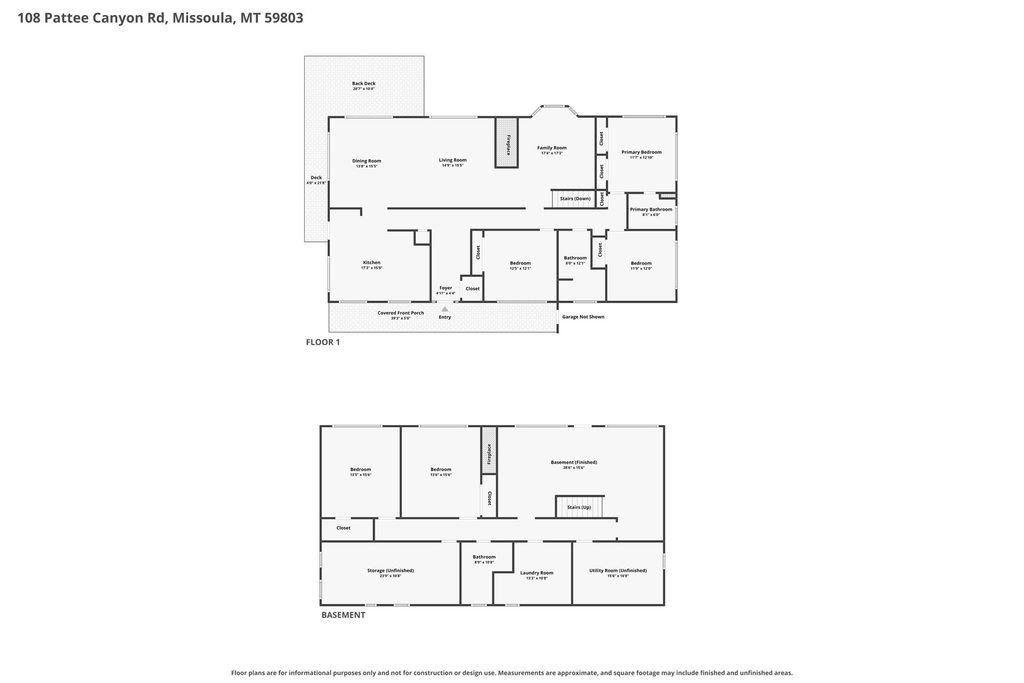
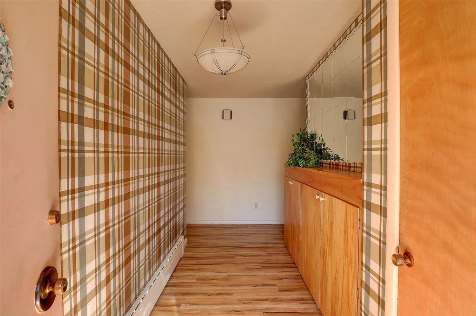
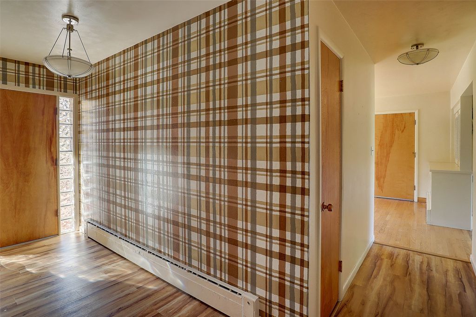
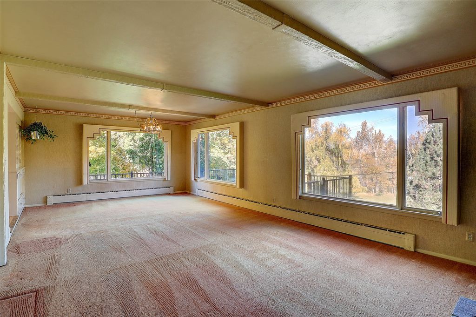
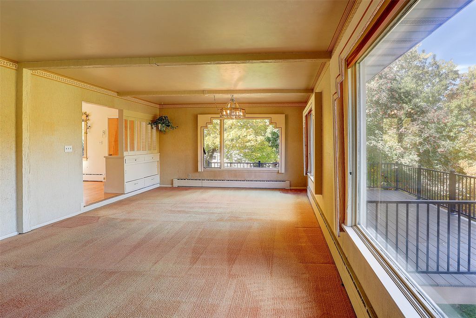
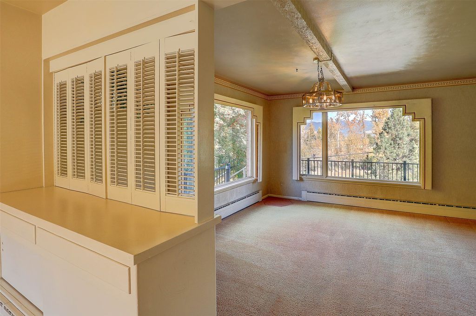
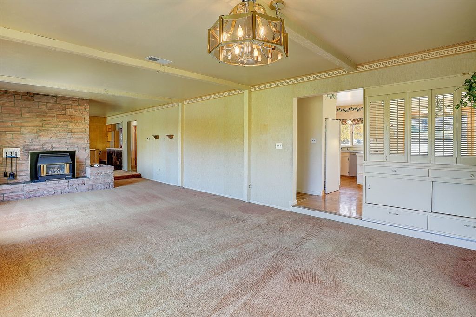
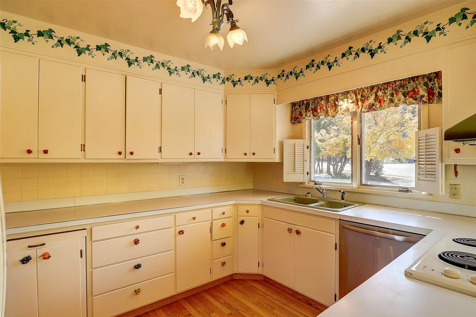
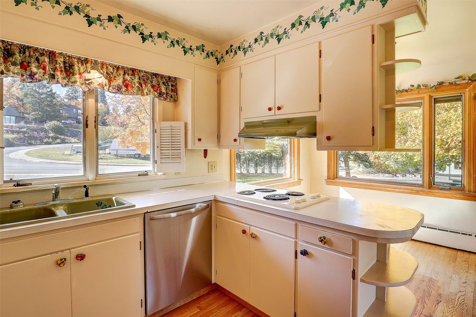
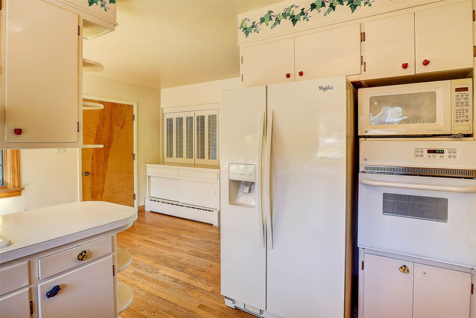
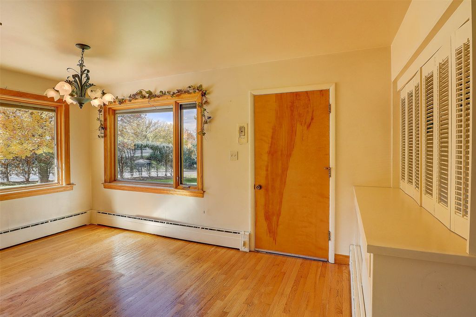
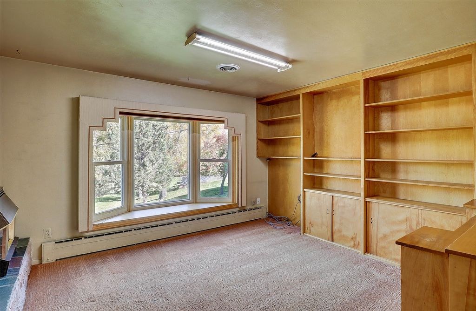
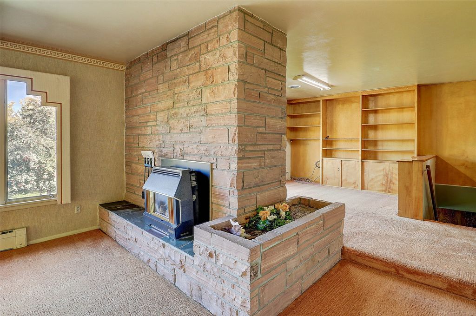
This spacious home offers more custom features than many newly built properties. Located on the way to Pattee Canyon and in the highly sought-after Lewis and Clark school district. This impressive residence provides over 1,900 square feet on each level. Upon entering, you'll immediately appreciate the abundance of built-in storage. The large entryway includes space for a bench, a coat closet, and a bank of cupboards perfect for shoes, backpacks, and everyday essentials. The formal living and dining room is ideal for entertaining, featuring expansive windows that fill the space with natural light and showcase beautiful expansive, unobstructed views of Mount Jumbo and the UM golf course. Custom built-in cabinetry provides storage for serving pieces, while a massive stone fireplace with a gas insert creates a warm and inviting atmosphere for cozy evenings. The efficiently designed kitchen offers ample cabinet and counter space. An adjoining breakfast nook features large corner windows, making it a bright and cheerful gathering space. Additional built-in storage connects the nook to the formal dining area. From here, step out onto the wraparound deck overlooking the backyard. The main-floor den is another standout feature, complete with a gas fireplace insert, bay window overlooking the backyard, built-in entertainment center, bookcases, and even a charming magazine rack. Three bedrooms are located on the main level, including a primary suite with an en suite bathroom. A guest bathroom, two built-in linen cabinets, and an additional hallway closet provide exceptional storage and functionality. The daylight basement offers walkout access to the backyard from the expansive family room. Large enough for a variety of recreational activities, this space features oversized windows and a third fireplace, which is wood-burning. Two additional bedrooms are located downstairs, along with a laundry room and workspace featuring cupboards, a folding counter, and a convenient laundry chute from the main floor. A large storage room lined with shelving provides ample space to keep everything organized. Conveniently located near hiking trails, public transportation, shopping, dining, and countless recreational opportunities, this home combines generous living space, thoughtful design, and an exceptional location. Brand new sewer hook-up July of 2026. Electrical was updated at that time as well.
Interior features
- Additional features Shed(s)
- Utilities Electricity Connected, Natural Gas Connected
- Air conditioning Central Air
- Basement description Daylight, Full, Walk-Out Access
- Outbuildings Shed(s)
- Fence None
- Lot dimension 0.514 Square Feet
- Lot description Back Yard, Gentle Sloping, Landscaped, Sprinklers In Ground, See Remarks, Views
Exterior features
- View Mountain(s), Residential
- Outbuildings Shed(s)
- Fence None
- Lot dimension 0.514 Square Feet
- Lot description Back Yard, Gentle Sloping, Landscaped, Sprinklers In Ground, See Remarks, Views
- Foundation Poured
Interested in This Property?
Ask Kristen for details, a showing, or guidance on the next step.