4839 Potter Park Loop, Missoula, MT 59808
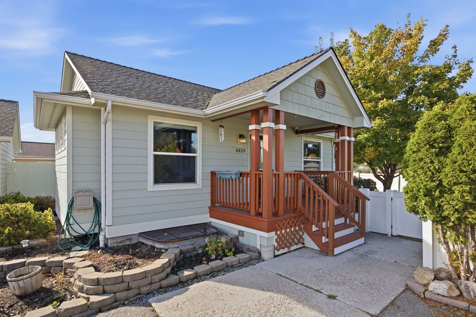
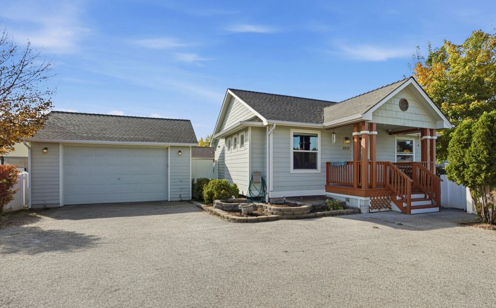
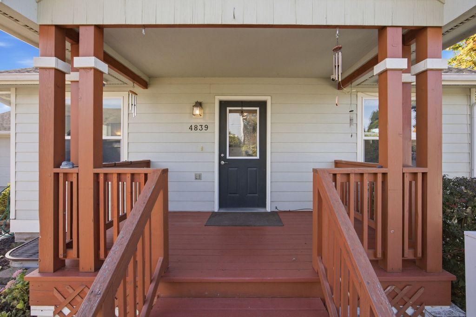
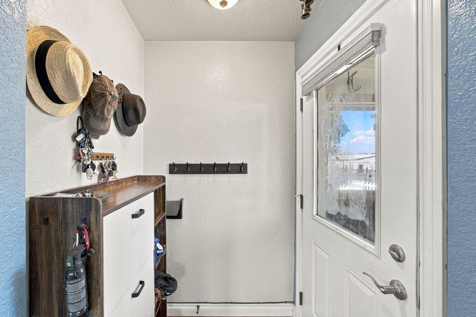
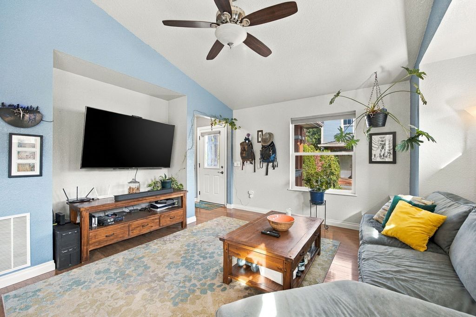
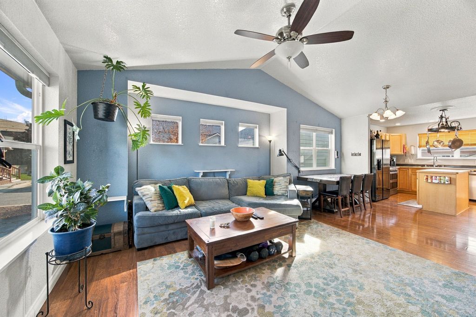
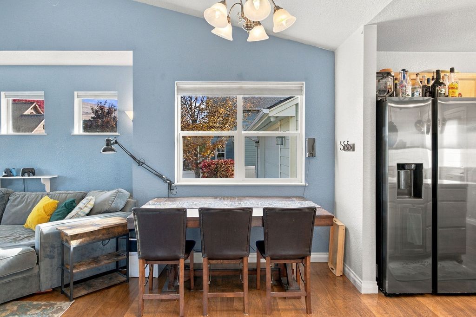
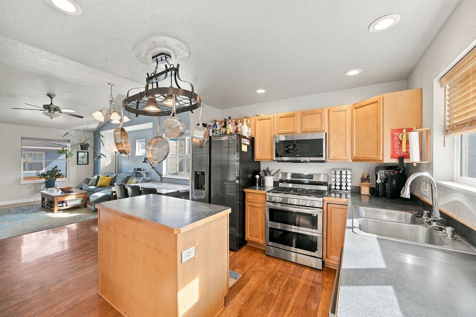
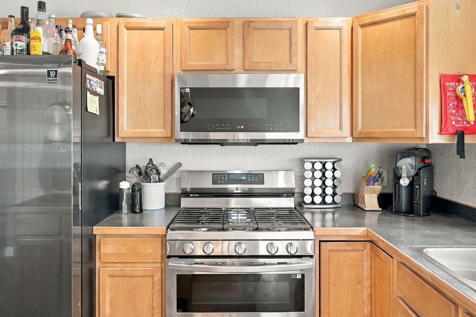
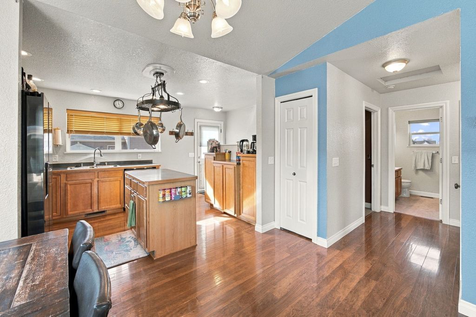
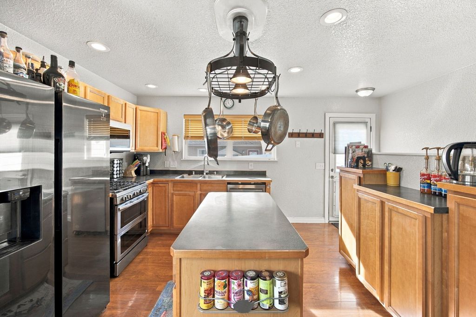
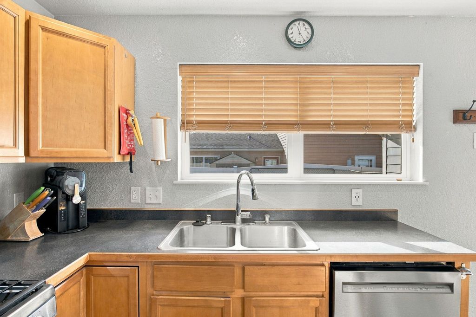
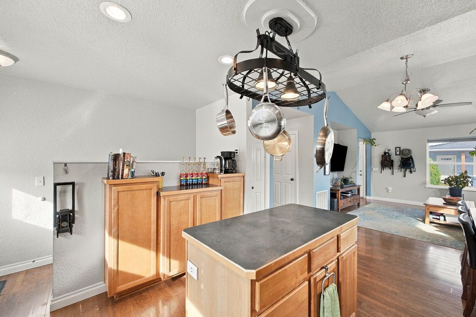
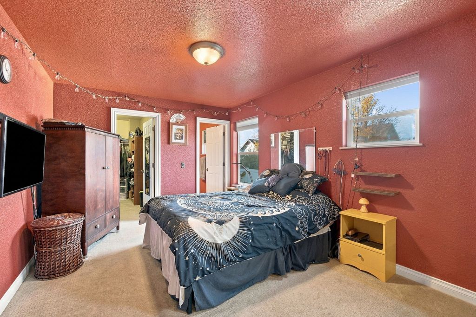
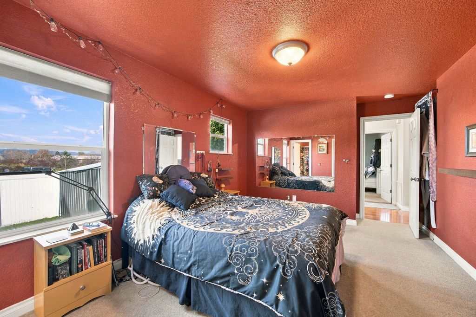
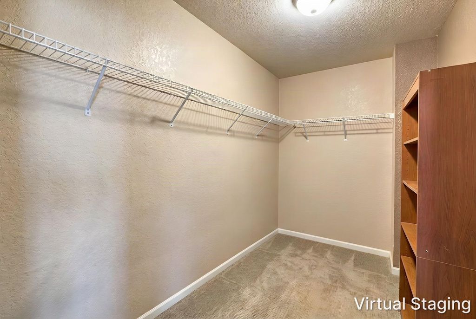
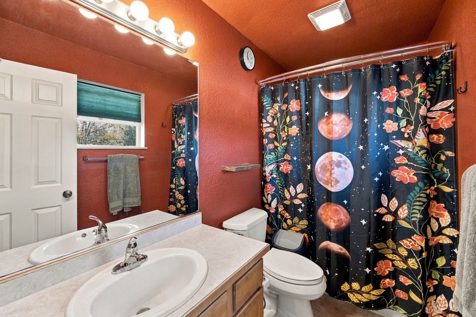
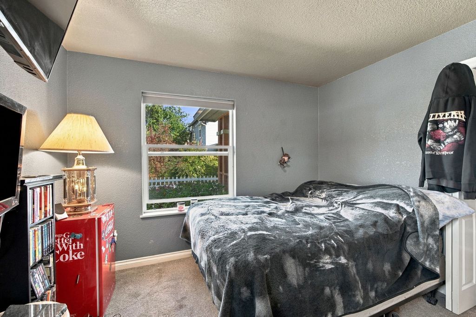
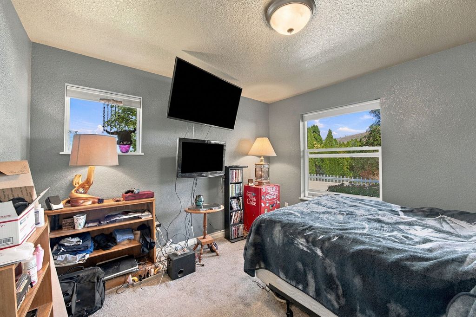
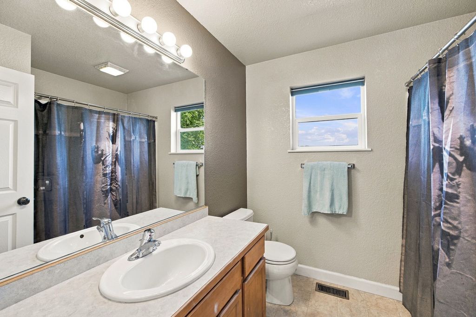
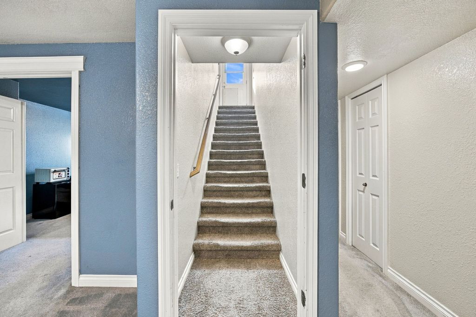
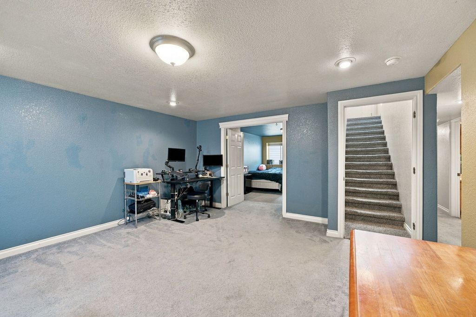
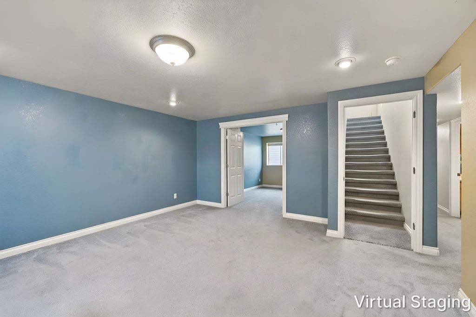
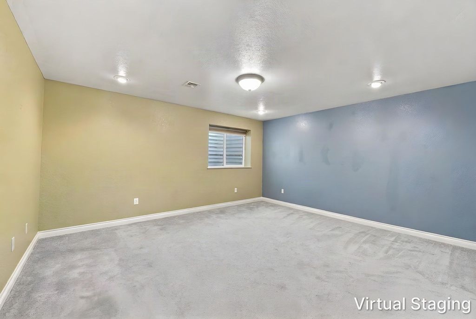
JUST REDUCED. Most Windsor Park yards are postage stamps. This one isn’t. The fenced backyard is noticeably bigger than its neighbors’, with a mature maple for shade, a covered spot for a hot tub, and a gated side yard. Inside, vaulted ceilings open the kitchen and living room into one bright space. The island, gas range with double oven, upgraded cabinetry, and stainless appliances make cooking and hosting easy. The main-floor primary suite has its own bath and a walk-in closet, with another bedroom and full bath nearby. Downstairs, a second living area can be a family room, media room, or play space. The bedroom with custom French doors has a large closet and egress windows. A full bedroom, shared bath, and laundry room round out the lower level. The detached 2-car garage is built for people who actually use their garage. Overhead cabinetry, a built-in workbench, and full-height storage cabinets mean the tools and gear stay off the floor and both cars still fit. 4 bed, 3 bath, 2,104 sq ft, built 2007, just off Expressway. Rooftop solar panels help keep energy costs down. Ask for the past 12 months of utility bills to see what the sellers have actually paid. This is not a cookie-cutter Windsor Park layout. Come see how much space you actually get at 4839 Potter Park Loop.
Interior features
- Additional features Shed(s)
- Air conditioning Central Air
- Basement description Daylight, Finished, Walk-Up Access
- Outbuildings Shed(s)
- Fence Back Yard, Front Yard, Vinyl
- Lot dimension 0.141 Square Feet
Exterior features
- Outbuildings Shed(s)
- Fence Back Yard, Front Yard, Vinyl
- Lot dimension 0.141 Square Feet
- Foundation Poured
- Exterior Rain Gutters, Storage
Interested in This Property?
Ask Kristen for details, a showing, or guidance on the next step.