7611 S Mountain Springs Ln, Spokane, WA 99223
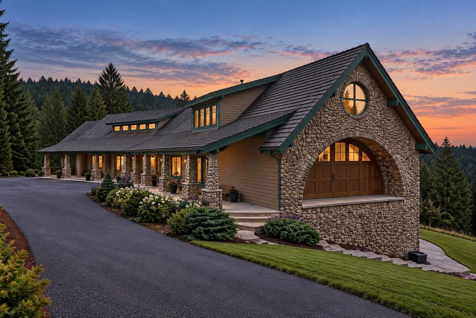
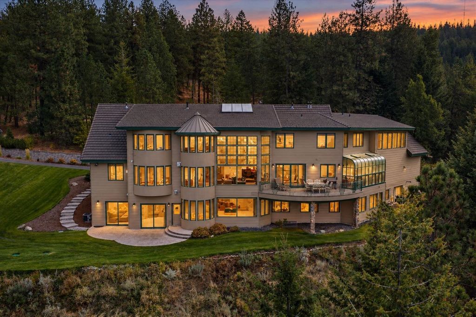
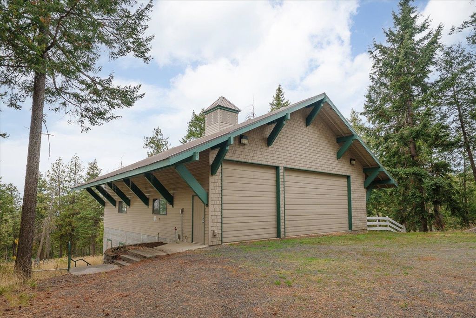
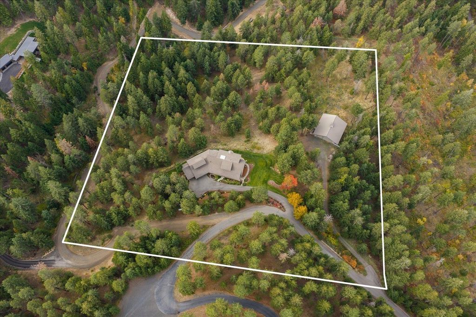
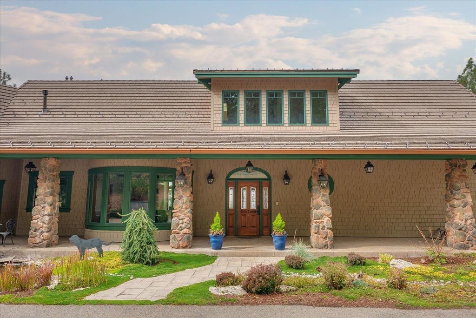
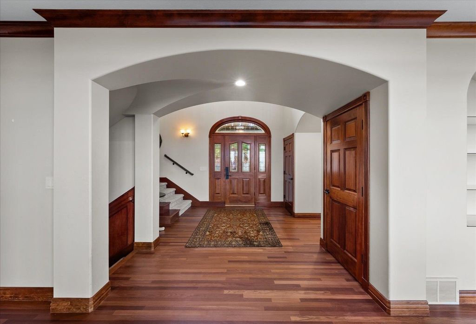
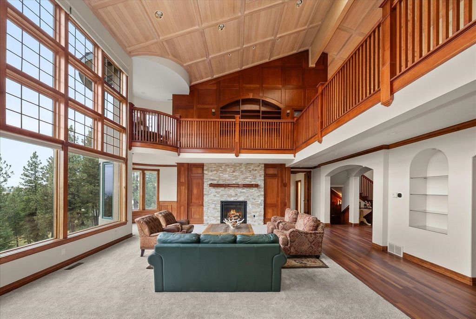
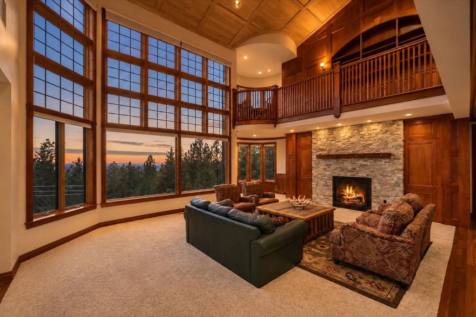
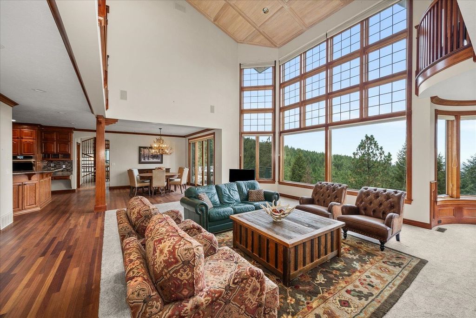
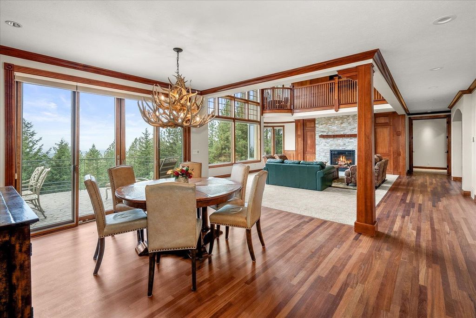
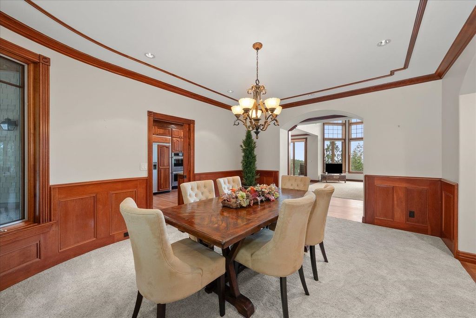
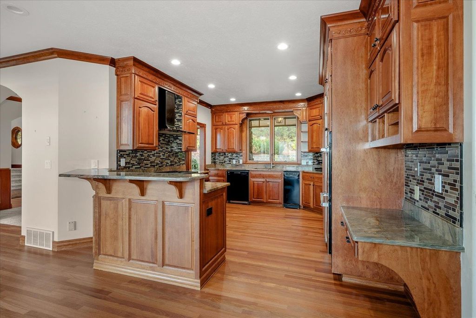
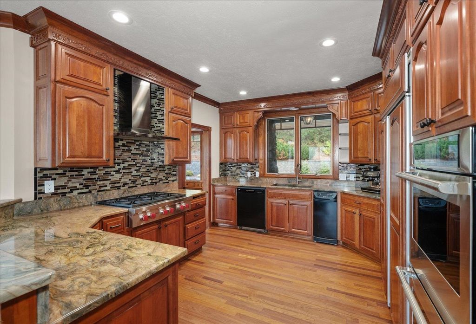
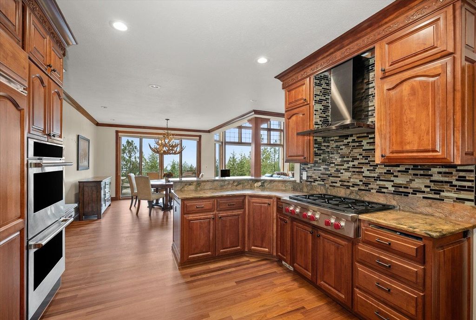
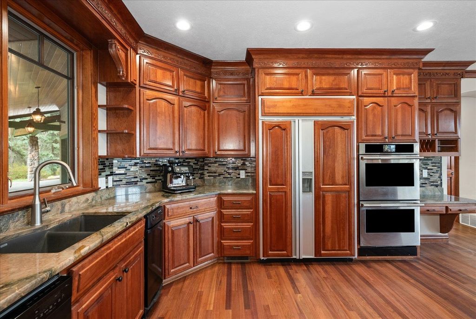
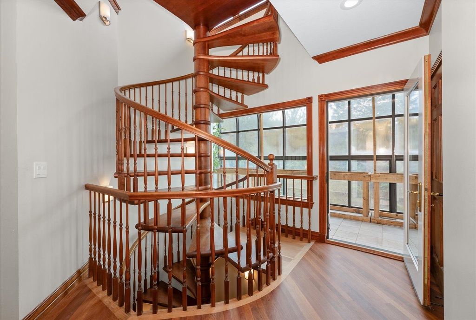
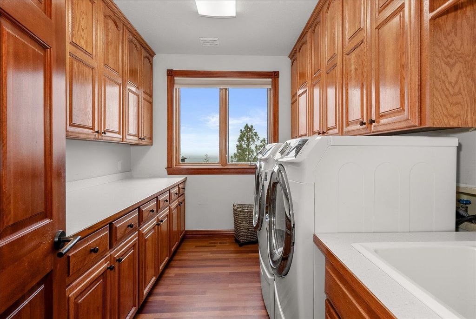
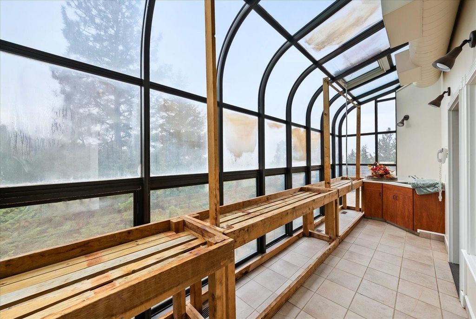
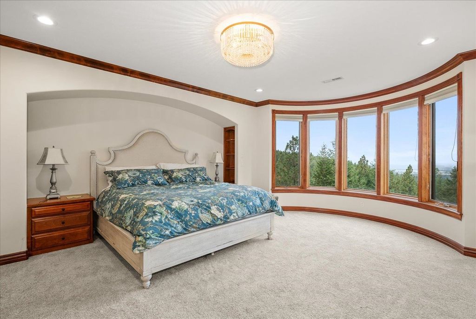
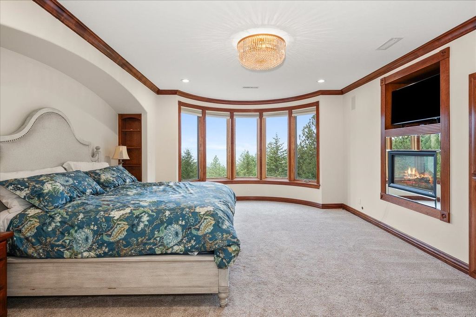
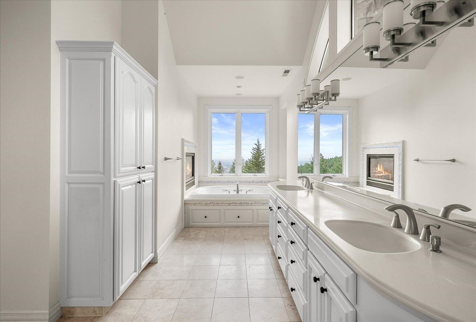
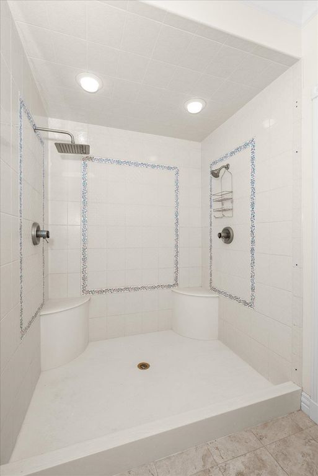
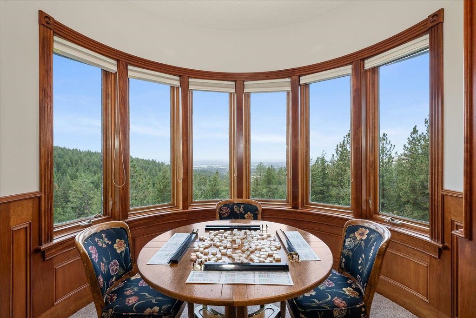
Westerly views stretch past the forest from this stone gabled French chateau, designed by renowned architect Jon Saylor, behind a gated entry on 10 private acres in South Spokane. Floor to ceiling windows frame sunsets throughout, while wood ceilings & a stone fireplace warm the great room. An intimate kitchen & dining area of rich wood & stone invites long dinners. Retreat to the main floor primary ensuite with fireplace, soaking tub, walk in shower & closet. Upstairs, an office with fireplace & built ins overlooks the valley below beside a large bonus room. Downstairs, gather around the indoor pool beneath arched beams, with a sauna, family room, wet bar & woodworking room. A 5,000 sq ft shop with lower level horse stalls gives every passion its place. 5 bed, 7 bath, 9,969 sq ft, greenhouse, 3 car garage, generator, tile roof, 2025 exterior paint, new well pump & wiring. Here is the privacy & space you’ve been searching for, yet coffee & groceries are under 10 minutes. Come experience it in person.
Interior features
- Additional features Greenhouse, Workshop, Barn(s), Horse Barn
- Air conditioning Central Air
- Basement description Full, Finished, Daylight, Rec/Family Area, Laundry, Walk-Out Access
- Outbuildings Greenhouse, Workshop, Barn(s), Horse Barn
- Lot dimension 10.13
- Lot description Views, Cross Fncd, Sprinkler - Automatic, Treed, Secluded, Open Lot, Cul-De-Sac, Surveyed
Exterior features
- Outbuildings Greenhouse, Workshop, Barn(s), Horse Barn
- Lot dimension 10.13
- Lot description Views, Cross Fncd, Sprinkler - Automatic, Treed, Secluded, Open Lot, Cul-De-Sac, Surveyed
- Roofing materials Tile
Interested in This Property?
Ask Kristen for details, a showing, or guidance on the next step.