4517 W Santa Fe Dr, Meridian, ID 83642
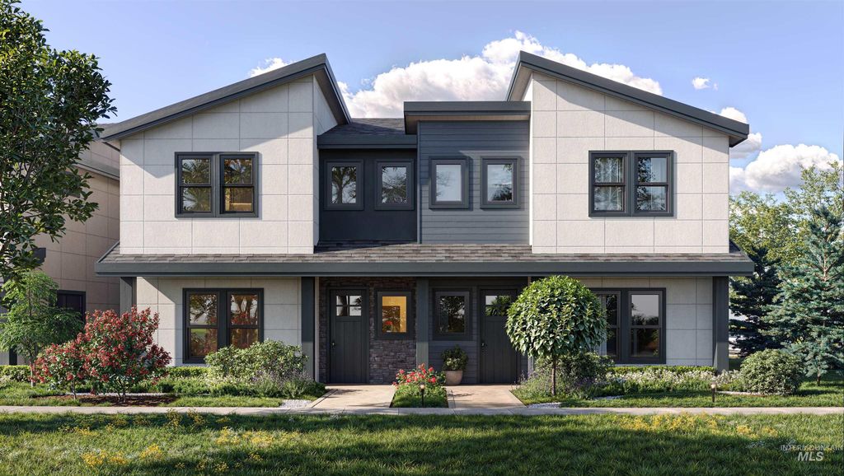
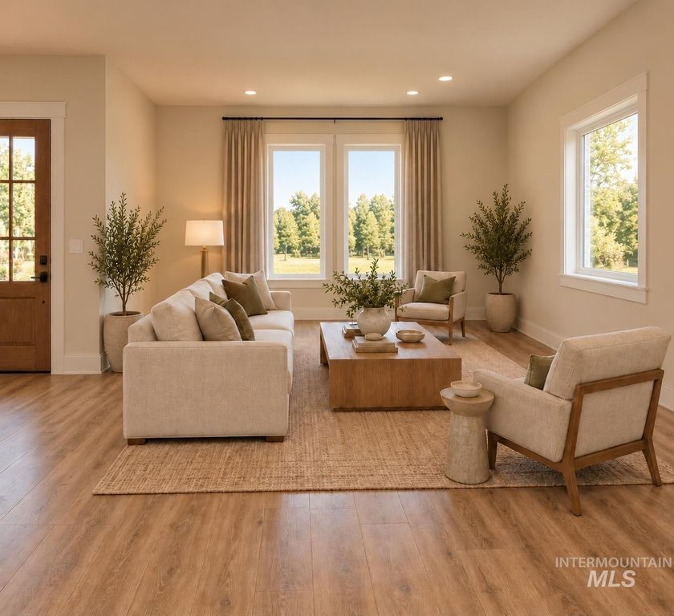
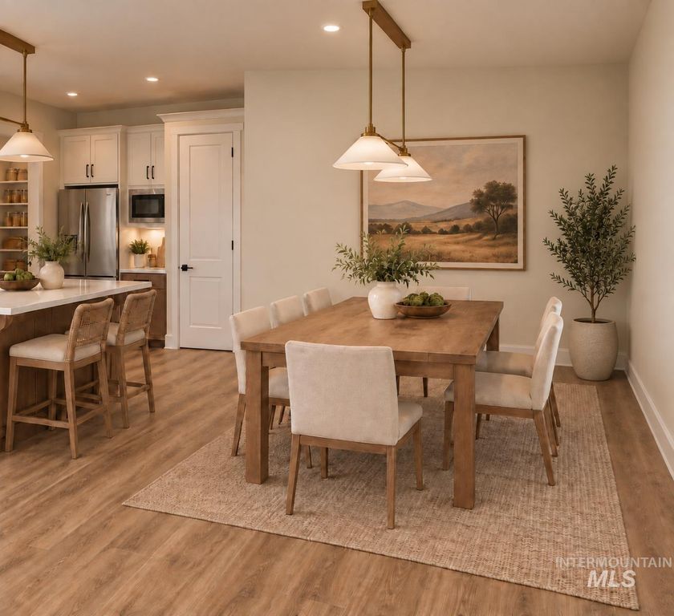
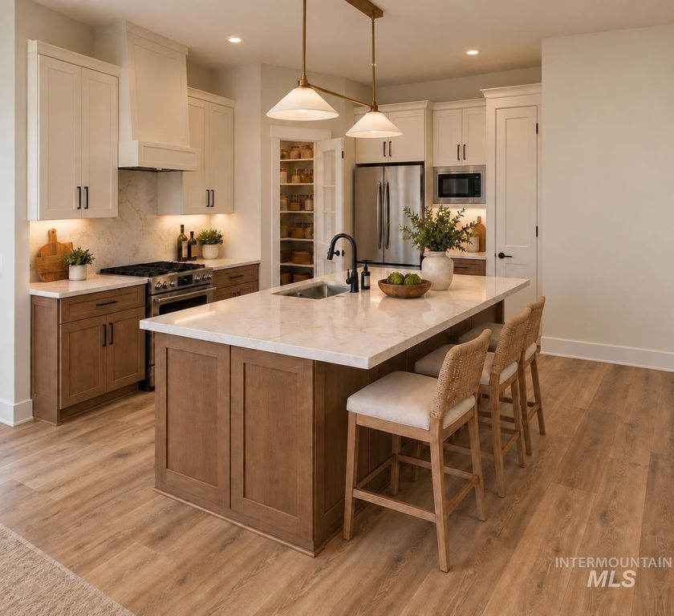
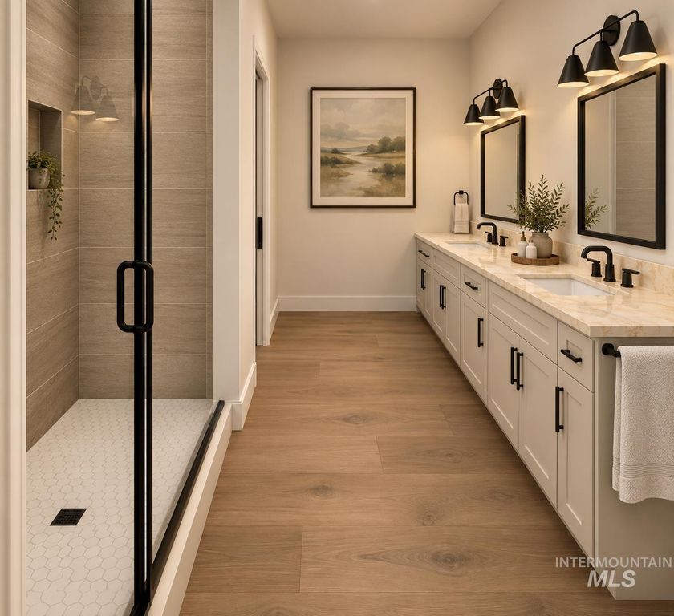
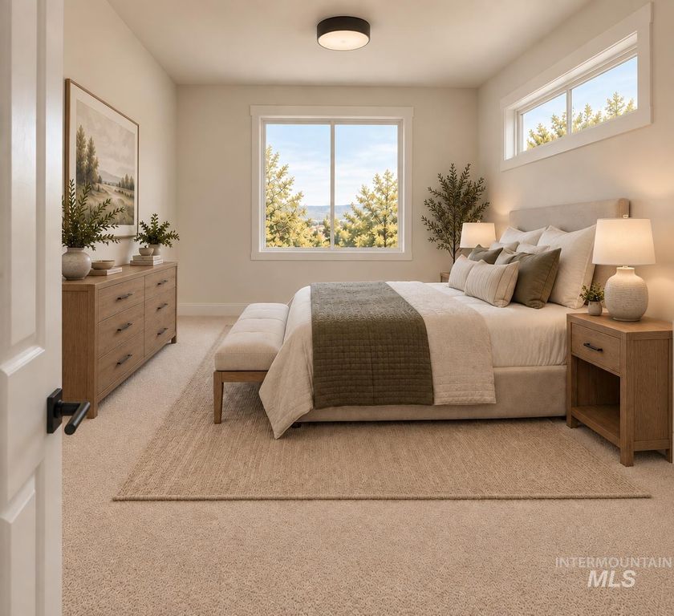
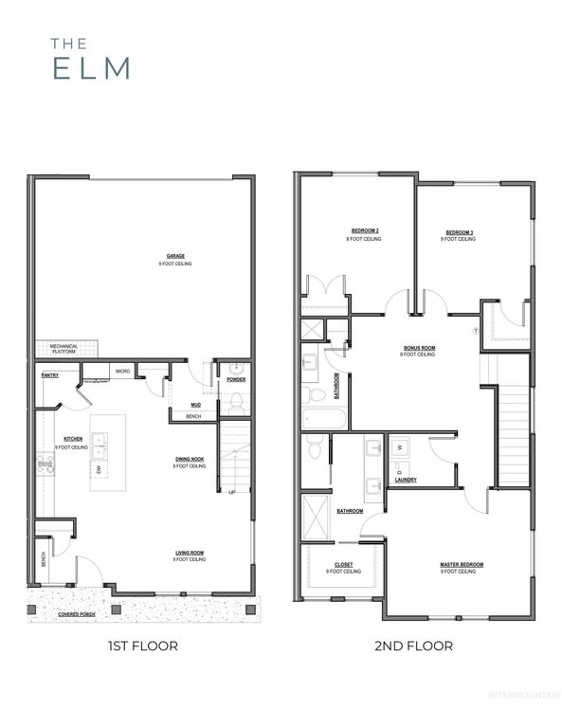
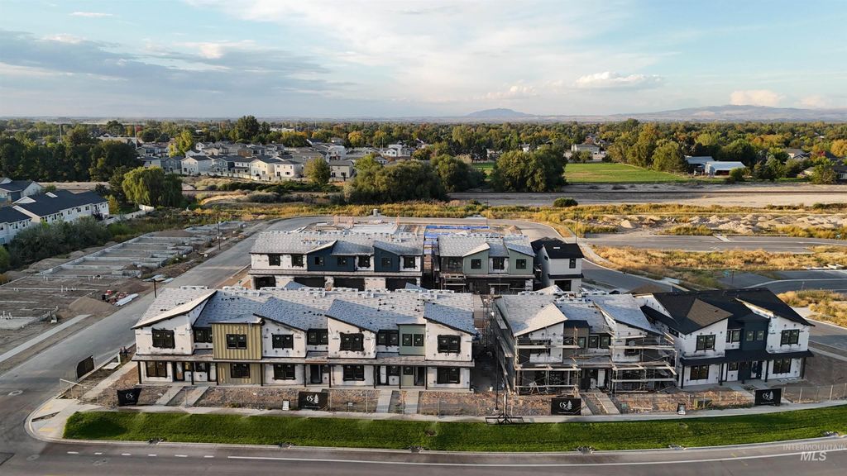
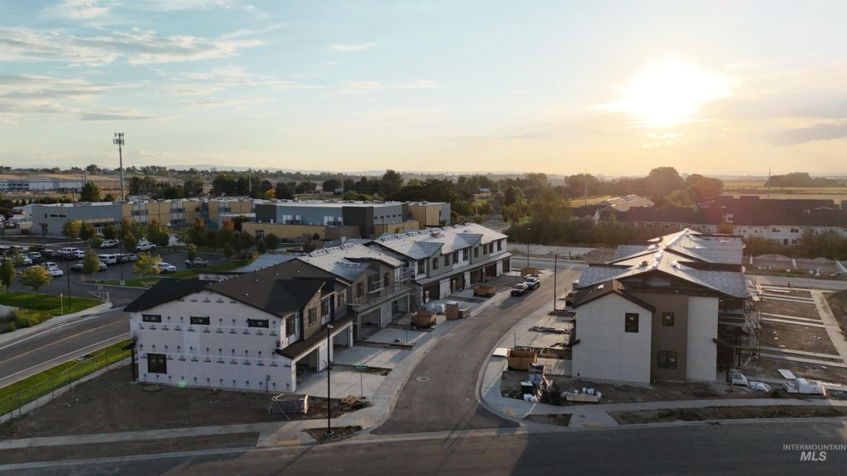
The Elm at Aviation Townhomes, built by Cedar & Sage Homes! This is our largest Phase 1 floor plan and it delivers 1,739 sq ft of modern, low-maintenance living- in one of Meridian's most connected locations. Just minutes from Ten Mile Crossing! A welcoming covered porch leads into an open-concept main level with 9-foot ceilings, a spacious living room, dining nook, and a chef-ready kitchen with a large center island and walk-in pantry. Two built-in drop-zone benches, one at the front entry and a mudroom bench off the 2-car garage keeps everything in its place. Upstairs, a central bonus room offers endless flexibility: home office, play space, media room, or workout area. The primary suite features dual vanities, a walk-in shower, and a walk-in closet, while two additional bedrooms, a full bath, and an upstairs laundry room add everyday convenience. 3 bedrooms 2.5 baths and an attached 2-car garage. This dream location is just minutes from Scheels, The Village at Meridian, Downtown Meridian, new dining opportunities all around, and the Ten Mile interchange; giving you quick access to downtown Boise and the airport. Built with the quality "world class" craftsmanship of Cedar & Sage Homes. Ask about current builder and lending incentives . Let's schedule your private tour today, this home will be completed at the END OF NOVEMBER.
Interior features
- Utilities Sewer Connected
- Air conditioning Central Air
- Lot dimension 0.12 Acres
- Lot description Sm Lot 5999 SF, Sidewalks, Corner Lot
Exterior features
- Lot dimension 0.12 Acres
- Lot description Sm Lot 5999 SF, Sidewalks, Corner Lot
- Foundation Slab
- Roofing materials Composition, Architectural Style
Interested in This Property?
Ask Kristen for details, a showing, or guidance on the next step.