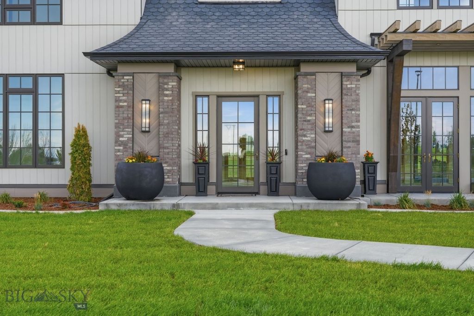
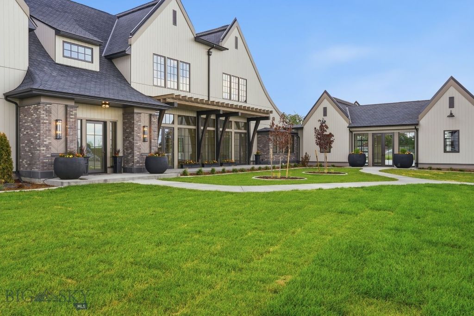
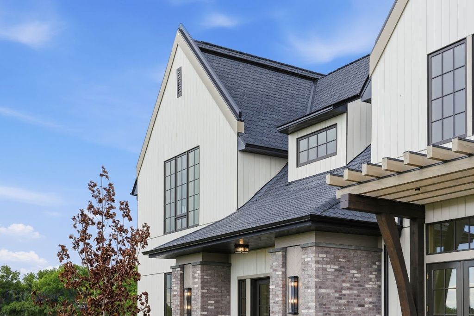
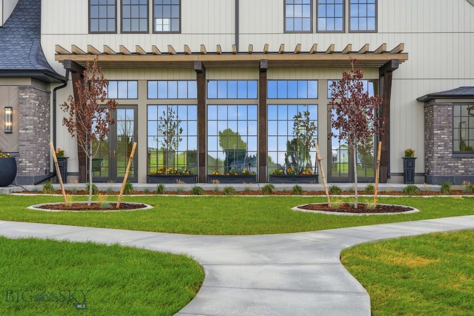
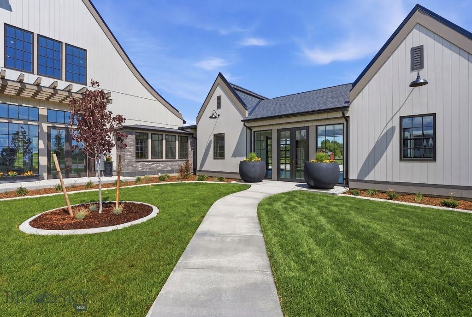
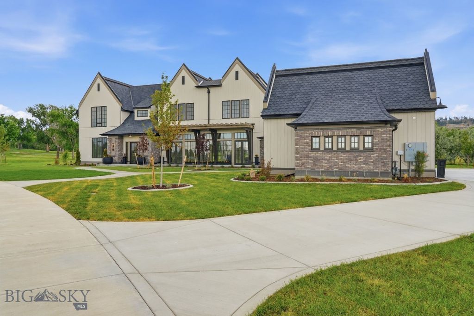
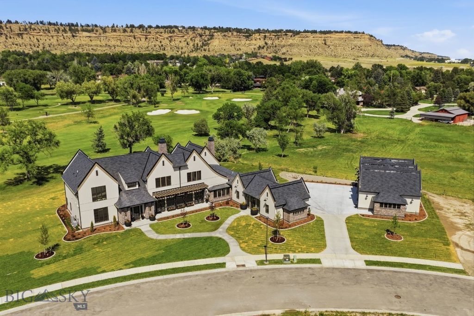
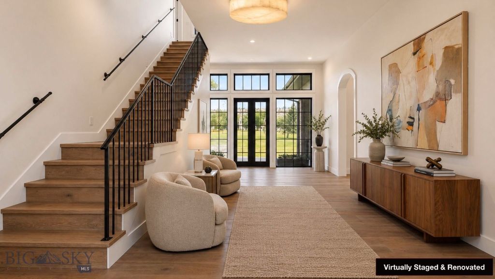
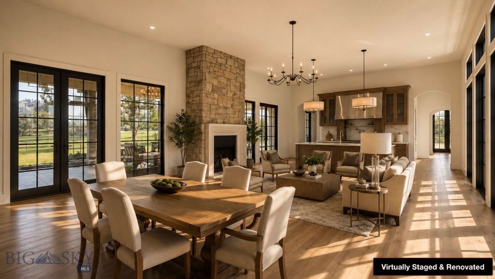
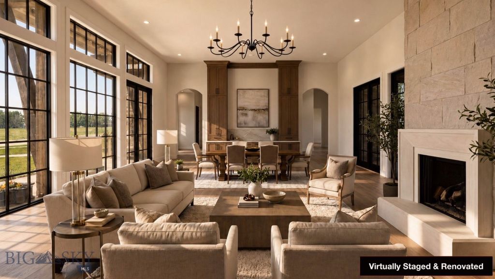
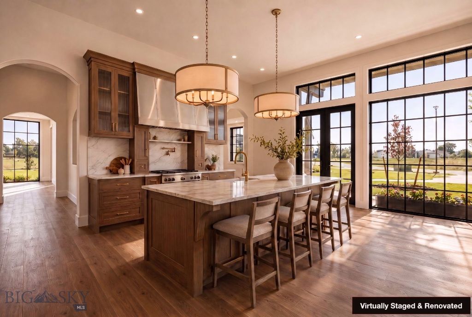
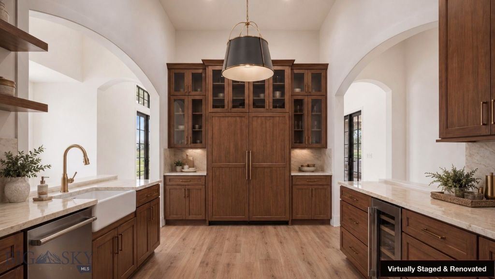
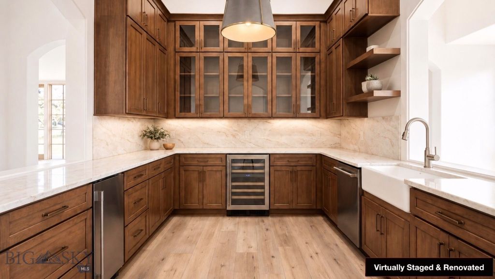
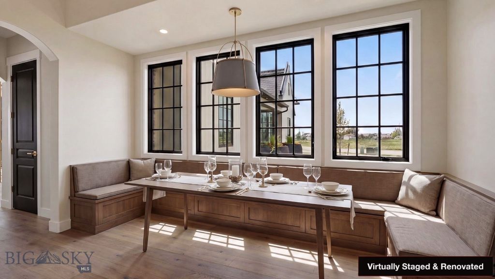
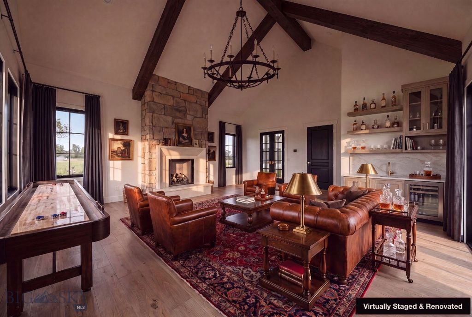
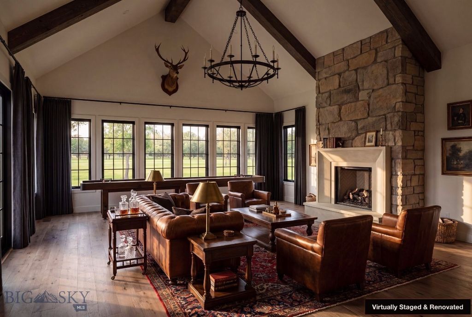
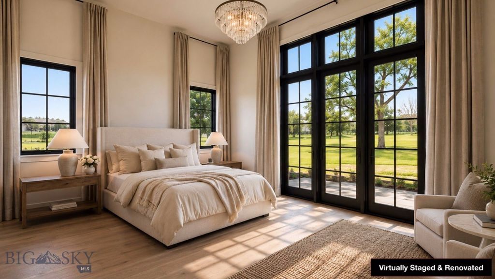
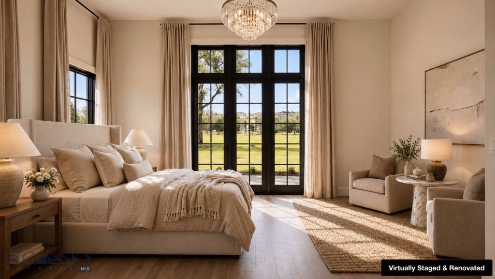
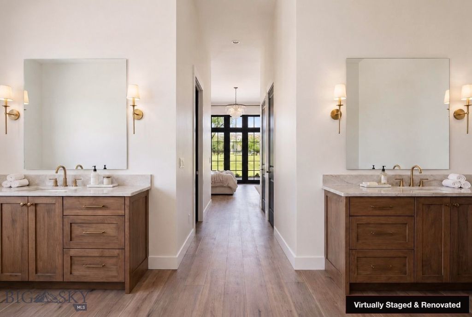
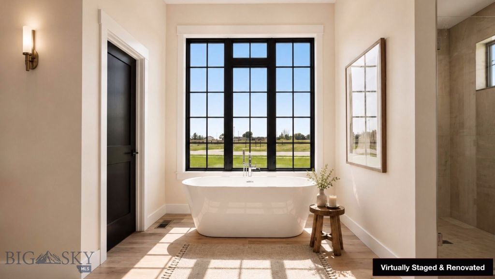
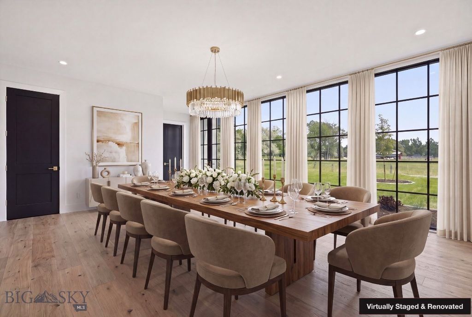
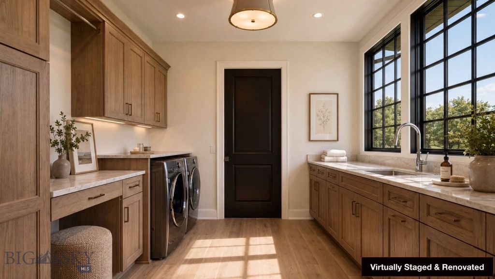
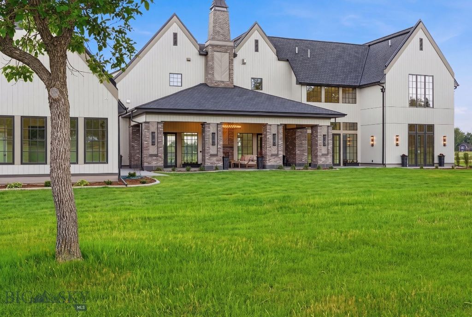
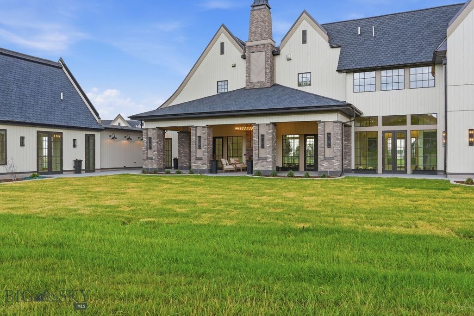
LIVE ON THE COURSE. FINISH IT YOUR WAY. Set behind the gates of the coveted Glynn Abbey Subdivision at Yellowstone Country Club, this 6,099-square-foot custom residence occupies one of the most sought-after positions in the community — directly on Hole 6, with sweeping fairway and green views from nearly every principal room. Situated on a double lot totaling over one acre, few opportunities like this exist in Billings: a fully finished, architecturally distinctive exterior paired with a completely open interior canvas, allowing a discerning buyer to design every finish from the ground up. The exterior is finished in its entirety, showcasing premium stone and siding, a striking roofline, and expansive windows that frame the golf course beyond. Every structural and architectural element is in place, offering the buyer a true head start on a custom estate. The interior stands at the sheetrock stage — fully framed, sheetrocked, and painted — ready for a buyer to select flooring, cabinetry, trim, interior doors, tile, plumbing fixtures, and appliances throughout. Bids for interior completion are available upon request, offering a seamless path from vision to move-in ready. The layout is designed for a grand foyer entrance, a chef's kitchen paired with a separate butler's kitchen, and a formal dining room suited for entertaining. Four bedrooms are designed as private ensuites, complemented by a flexible fifth bedroom suited for use as a den, home office, lounge, or mother-in-law suite. The primary suite, located on the main level, includes generous walk-in closets. A dedicated theater room and laundry rooms on both the main and second levels round out the interior plan. An attached, heated three-car garage spans 1,085 square feet, while a separate 1,653-square-foot heated shop with three 12-foot doors provides exceptional space for vehicles, equipment, or recreational storage. A 640-square-foot heated, covered porch overlooks Hole 6, offering an ideal setting for outdoor living against the backdrop of the golf course and the surrounding Montana landscape. This is a rare chance to own within one of Billings' most exclusive gated community — with the substantial work of exterior construction already complete, and the full creative freedom to design an interior tailored entirely to your own taste and lifestyle.
Interior features
- Additional features Guest House, Workshop
- Utilities Electricity Available, Electricity Connected, Natural Gas Available, Sewer Available, Water Available
- Air conditioning Central Air
- Basement description Crawl Space
- Outbuildings Guest House, Workshop
- Lot dimension 1.045 Acres
- Lot description Landscaped, Sprinklers In Ground
Exterior features
- Body of water None
- View Lake, Pond, Southern Exposure, Trees/Woods
- Outbuildings Guest House, Workshop
- Lot dimension 1.045 Acres
- Lot description Landscaped, Sprinklers In Ground
- Exterior Concrete Driveway, Sprinkler/Irrigation, Landscaping
- Roofing materials Asphalt
Interested in This Property?
Ask Kristen for details, a showing, or guidance on the next step.